5206 Old Garden Road, Wilmington, NC 28403
- 3 beds |
- 3 baths |
- 2,983 sqft
 Single-Family Home
 Built in 2011
 5,227sqft lot
 2 car garage
 $419/sqft
 Listed 29 days ago
Property Description
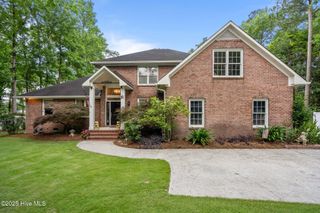
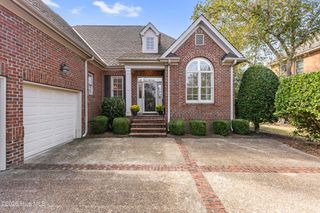
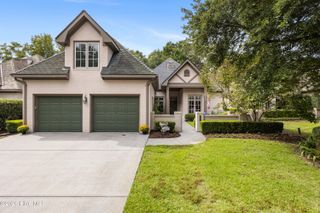
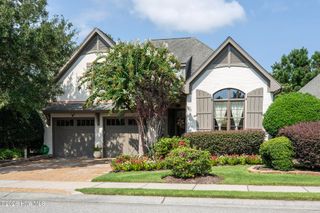
Welcome to 5206 Old Garden Rd in coveted Autumn Hall, where Southern charm meets modern convenience. Tree-lined sidewalks, welcoming front porches, and glowing gas lanterns create a timeless neighborhood atmosphere, all just minutes from Wrightsville Beach. With thoughtful updates, including a remodeled primary suite with a designer bathroom and new flooring on both levels, this beautifully appointed home is move-in ready. Offering 3 bedrooms, 2.5 baths, and nearly 3,000 square feet of living space, the home features hardwood floors and abundant millwork throughout the first floor. An expansive covered front porch welcomes you to a stunning 2-story foyer, flanked by a formal dining room showcasing plantation shutters and elegant picture-frame wainscoting. The adjoining butler's pantry, with granite countertops, ample cabinetry, and generous storage, is ideal for effortless entertaining. The spacious great room features a coffered ceiling, a gas-log fireplace, and custom built-ins. Open to the great room, the well-appointed kitchen offers a center island, granite countertops, abundant cabinetry, plantation shutters, and a gas range with a striking tiled backsplash. Stainless-steel appliances include a refrigerator, vent hood, dishwasher, and built-in microwave. A sliding door opens from the great room to a light-filled, climate-controlled sunroom, creating a peaceful retreat for relaxing throughout the day. Beyond, enjoy a landscaped garden with a stacked-stone, wood-burning fireplace, a patio, and garden beds--an inviting setting for outdoor gatherings or quiet evenings at home. The luxurious first-floor primary suite is a standout, featuring a dramatic cathedral ceiling, tall windows with plantation shutters, and a charming window seat. New wood flooring extends into the beautifully remodeled designer bathroom, complete with new cabinetry, dual vanity, a tiled shower, and a separate water closet. A spacious walk-in closet with custom shelving completes the suite. Upstairs, the refreshed staircase leads to 2 updated guest bedrooms, each with a walk-in closet, fresh paint, and new luxury vinyl plank flooring. A Jack-and-Jill bathroom serves both bedrooms. The generously sized bonus room, accessed by a private staircase, offers exceptional flexibility as a den, home office, recreation room, or fitness space. Additional features include a powder room, mudroom, laundry room, 2 walk-in attics, a 2-car garage with rear-alley access, an alarm system, tankless hot water heater, and an encapsulated crawlspace. Autumn Hall offers an exceptional lifestyle, with multiple community parks, a resort-style pool and grilling station, a community fireplace, expansive green spaces, and walking trails. Conveniently located near the Cross-City Trail, medical offices, and a variety of shopping destinations, upscale retailers, and restaurants, this home combines the charm of a thoughtfully designed neighborhood with the convenience of an enviable coastal location.
- Listing Status:
- Active
- Date Added:
- October 14, 2026
- Data Last Updated:
- November 12, 2026 at 6:15AM
- Listing Office:
- Coastal Properties : 910-256-8171
- MLS ID:
- 100610253

- General: Irrigation SystemCluster MailboxesThermal DoorsSee RemarksSee Remarks
- Other Structures: See RemarksFront PorchPatioCovered
- Parking: Garage Faces RearAttachedGarage Door OpenerOff StreetPavedParking spaces: 2
- Roofing: Metal
- Windows: Thermal Windows
- General: Fiber CementWood FrameTwoCrawl Space
- Road/Access: Private RoadMaintainedPavedSee Remarks
- HOA Amenities: Comm GardenCommunity PoolMaintenance Common AreasMaintenance GroundsMaintenance RoadsManagementParkPicnic AreaPlaygroundSidewalksStreet LightsTrail(s)Recreation NearbyShopping Nearby2652.0Annually
- Originating MLS: Hive MLS
- School District: New Hanover
- County: New Hanover
- Zoning: MXLot 49 Ph 1A Autumn HallR05000-004-058-000
- View: None
- Fencing: None
- Utilities: Cable AvailableNatural Gas ConnectedSewer ConnectedUnderground UtilitiesWater Connected
- Water: Public
- Sewer: Municipal SewerCape Fear Public Utility Authority
- Source: Hive MLS
This listing courtesy of Coastal Properties
Monthly Payment
- Principal & Interest $
- Property Taxes $
- Home Insurance $
- VA Funding Fee $