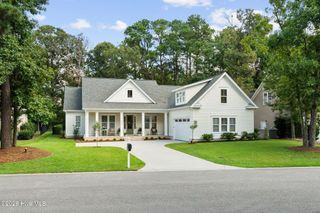
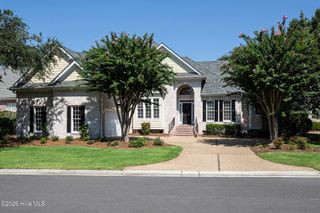
601 Bedminister Lane, Wilmington, NC 28405
- 4 beds |
- 4 baths |
- 2,872 sqft
 Single-Family Home
  Built in 2010
  7,841sqft lot
 2 car garage
  $416/sqft
  Listed 17 days ago
Property Description
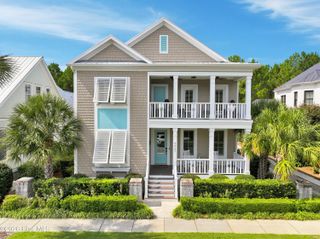
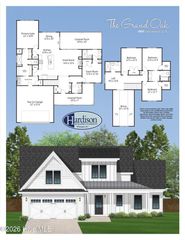
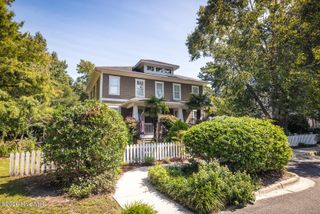
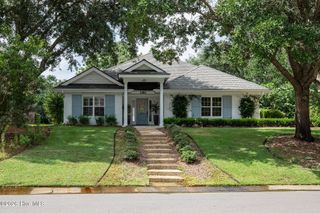
The Ultimate in SOPHISTICATION! This impeccably maintained home designed and built by Hagood Homes with an architectural flair like no other home in the neighborhood. The first floor features a wonderful open floor plan with a large, and efficient kitchen which is perfect for entertaining guests. The great room includes a gas fireplace and dining area which opens onto a screened in porch. From the porch you can enjoy the walled in Charleston Garden and the fountain with its luxurious plantings or cook for friends on the built-in gas grill. The elegant master suite has a gracious bath with walk in shower, tub and double closets, PLUS A WHOLE WALL OF CUSTOM CLOSETS. In addition to the master suite, there are two other bedrooms on the main floor. The Kitchen is focused on a large center island and includes a gas cook top, wall ovens, refrigerator and lots of counter space. Upstairs is a large bonus room/4th bedroom with a full bath and a mini kitchen for guests, in-laws or teenagers. Another secret patio off the kitchen also offers a secluded getaway. Off the kitchen is a nice office, studio or flex room to use as you wish. This home is special and won't last long. Plus the neighborhood is walkable, SIDEWALKS!
- Listing Status:
- Active
- Date Added:
- September 6, 2026
- Data Last Updated:
- September 22, 2026 at 7:18AM
- Listing Office:
- Landfall Realty, LLC : 910-256-6111
- MLS ID:
- 100601807

- General: Irrigation SystemGas Grill
- Other Structures: PorchScreenedPatioSide PorchCovered
- Parking: AttachedGarageParking spaces: 2
- Roofing: Architectural Shingle
- General: Brick VeneerWood FrameTwoSlab
- Road/Access: Private RoadMaintainedPavedSee Remarks
- HOA Amenities: Comm GardenGatedMaintenance Common AreasMaintenance GroundsMaintenance RoadsPlaygroundSecuritySidewalksStreet LightsTrail(s)Shopping Nearby4284.0Annually
- Originating MLS: Hive MLS
- School District: New Hanover
- County: New Hanover
- Zoning: R-20Lot 96RThe Regency at LandfallR05100-002-147-000
- View: See Remarks
- Fencing: Privacy
- Utilities: Natural Gas ConnectedUnderground Utilities
- Water: Public
- Sewer: Municipal SewerCape Fear Public Utility Authority
- Source: Hive MLS
This listing courtesy of Landfall Realty, LLC
Monthly Payment
- Principal & Interest $
- Property Taxes $
- Home Insurance $
- VA Funding Fee $