601 Blue Point Drive, Wilmington, NC 28411
- 5 beds |
- 4 baths |
- 3,865 sqft
 Single-Family Home
 Built in 2006
 0.34acre lot
 2 car garage
 $242/sqft
 Listed 16 days ago
Property Description
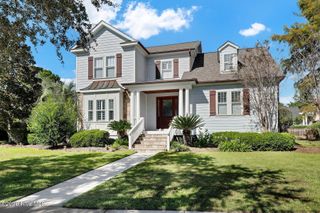
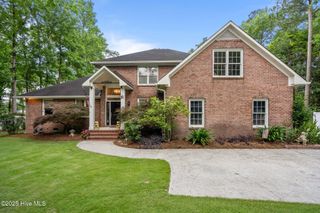
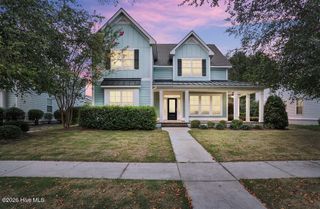
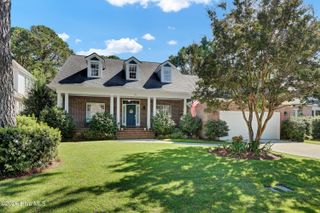
Welcome to 601 Blue Point Drive, a beautifully enhanced residence in one of Wilmington's most desirable communities. Blending timeless craftsmanship with thoughtful modern updates, this home offers exceptional living spaces designed for both everyday comfort and effortless entertaining. Inside, custom details abound, including Craftsman-style trim work, crown molding, decorative window and door headers, 8-inch baseboards, plantation shutters, wired for surround sound, and rich Chilean hardwood flooring throughout much of the home. A striking barrel-vaulted foyer ceiling featuring a compass rose wood inlay creates an impressive first impression, while the gas fireplace with cast-stone mantel and custom built-ins anchors the main living area. The updated kitchen is equally impressive, featuring granite countertops, stainless-steel appliances, a five-burner gas cooktop, expanded pantry storage, designer tile backsplash, and beautifully refreshed cabinetry. Granite surfaces continue throughout all four baths, while customized closet systems maximize organization in every bedroom. Upstairs renovations add approximately 1,000 square feet of versatile living space, providing flexibility for guests, hobbies, recreation, or a home office. A whole-house Generac generator powered by propane offers peace of mind, and the sealed crawlspace enhances efficiency and moisture control. Step outside to discover an exceptional backyard retreat designed for entertaining. The expanded deck transitions seamlessly to a spacious patio centered around a fire feature and a fully equipped outdoor kitchen complete with an AOG grill, sink, granite countertops, storage, and dedicated space for an ice maker and outdoor refrigerator. A custom-built wired outbuilding offers endless possibilities as a workshop, studio, playhouse, fitness space, or private retreat. Beyond the property, Blue Point residents enjoy an outstanding coastal lifestyle with community amenities that include a pool, clubhouse, pickleball and tennis court, a waterfront gazebo, and a kayak launch. Offering distinctive upgrades, abundant functional space, exceptional neighborhood amenities, and an unforgettable outdoor living experience, 601 Blue Point Drive presents a rare opportunity to enjoy the very best of the Blue Point lifestyle.
- Listing Status:
- Active
- Date Added:
- October 29, 2026
- Data Last Updated:
- November 12, 2026 at 6:15AM
- Listing Office:
- Wicker Properties of the Carolinas, Inc. : 910-686-5588
- MLS ID:
- 100613189

- General: Irrigation SystemGas GrillOutdoor KitchenOutdoor GrillStorageWorkshop
- Other Structures: StorageWorkshopFront PorchDeckPatioCovered
- Parking: Off StreetOn SitePavedGarageParking spaces: 2
- Roofing: Architectural Shingle
- Windows: Thermal Windows
- General: CompositionWood SidingWood FrameTwoCrawl Space
- Road/Access: MaintainedPavedSee Remarks
- HOA Amenities: Waterfront CommunityBasketball CourtClubhouseCommunity PoolMaintenance Common AreasManagementStreet LightsTennis Court(s)Trail(s)Private Golf Carts Allowed984.0Annually
- Originating MLS: Hive MLS
- School District: New Hanover
- County: New Hanover
- Zoning: R-15Lot 1 BLUE POINT PHASE 1R03700-004-026-000
- View: None
- Fencing: Back YardWood
- Utilities: Underground Utilities
- Water: County Water
- Sewer: Municipal SewerCape Fear Public Utility Authority
- Source: Hive MLS
This listing courtesy of Wicker Properties of the Carolinas, Inc.
Monthly Payment
- Principal & Interest $
- Property Taxes $
- Home Insurance $
- VA Funding Fee $