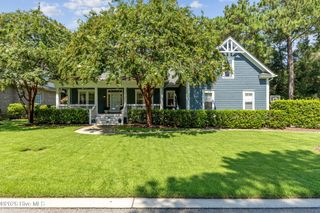
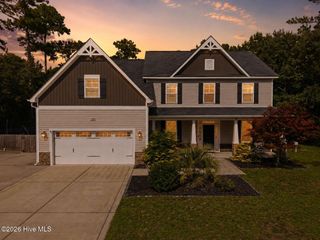
608 Dressage Way Lot 118, Wilmington, NC 28411
- 5 beds |
- 5 baths |
- 4,149 sqft
 Single-Family Home
 Built in 2026
 10,454sqft lot
 2 car garage
 $182/sqft
 Listed 28 days ago
Property Description
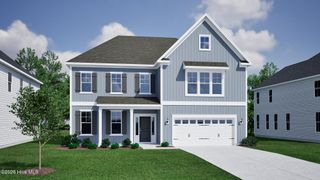
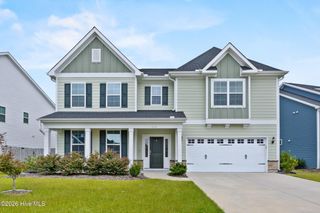
The Yates II is a two-story home with five bedrooms and four and one-half baths. There is a guest bedroom on the first floor. There is a convenient passthrough leading from the dining room to the kitchen with lots of storage. The great room has a beautiful, coffered ceiling with a fireplace and enlarged covered porch. An office and powder bath completes the first floor. Four bedrooms are located upstairs, including the primary suite with luxury bath. The luxurious primary suite dual closets with a vestibule and a luxury bath including a free-standing tub and tile shower. The large laundry room is also conveniently located upstairs with a linen closet and folding table. Bedrooms two and three share a Jack-and-Jill bath and Bedroom four has access to its own bath. All bedrooms have spacious walk-in closets. An open loft is for all to enjoy.
- Listing Status:
- Active
- Date Added:
- October 15, 2026
- Data Last Updated:
- November 12, 2026 at 6:15AM
- Listing Office:
- Mungo Homes : 910-635-1051
- MLS ID:
- 100610494

- Other Structures: PorchFront PorchCovered
- Parking: Garage Faces FrontAttachedConcreteGarageParking spaces: 2
- Roofing: Architectural Shingle
- General: Fiber CementWood FrameTwoSlab
- Road/Access: Private RoadMaintainedPavedSee Remarks
- HOA Amenities: Community PoolMaintenance Common AreasMaintenance RoadsManagementSidewalksStreet LightsTermite BondTrail(s)Trash1080.0Annually
- Originating MLS: Hive MLS
- School District: New Hanover
- County: New Hanover
- Zoning: R-15LOT 118 PH 7 & 8 SCOTTS HILL VILLAGER02900-002-290-000
- View: None
- Fencing: None
- Utilities: Natural Gas ConnectedSewer ConnectedUnderground UtilitiesWater Connected
- Water: Public
- Sewer: Municipal SewerCape Fear Public Utility Authority
- Source: Hive MLS
This listing courtesy of Mungo Homes
Monthly Payment
- Principal & Interest $
- Property Taxes $
- Home Insurance $
- VA Funding Fee $