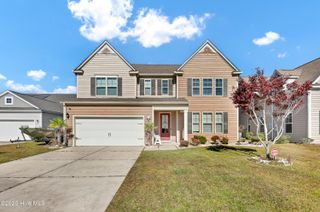
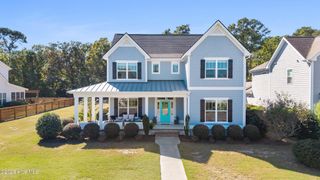
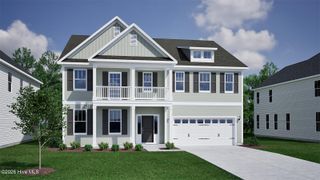
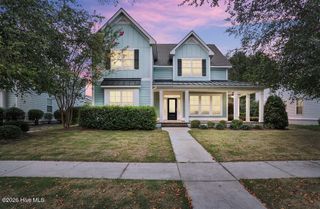
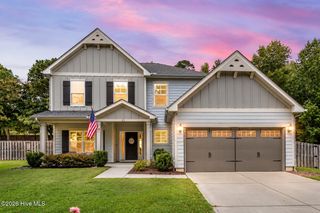
1313 Pandion Drive, Wilmington, NC 28411
- 4 beds |
- 4 baths |
- 3,718 sqft
 Single-Family Home
 Built in 2026
 0.25acre lot
 2 car garage
 $194/sqft
 Listed 1 month ago
Property Description
This highly desirable Webster II floor plan offers 3718 square feet of thoughtfully designed living space. Upon entry, you're welcomed by a flex room that can be an office space. The open-concept layout is enhanced by additional windows in the living room, allowing for abundant natural light and a bright, inviting atmosphere. The living area is anchored by a cozy natural gas fireplace with built in cabinets and elegant coffered ceilings. The spacious kitchen features a large center island, ample cabinetry, and a generous pantry conveniently located near the garage entry, ideal for everyday functionality. Just off the main living space, enjoy a beautiful sunroom right off the eat-in area and the enlarged covered back porch, offering the perfect spot to relax and take in peaceful outdoor views. This home features 4 bedrooms, including a first-floor guest suite. Upstairs, you'll find additional bedrooms along with the expansive primary suite, complete with a stunning luxury bath featuring an oversized walk-in tiled shower and free-standing tub and dual walk-in closets. Oversized loft upstairs. Scotts Hill Village offers an unbeatable Wilmington location near the Abbey Nature Preserve, Poplar Grove, Intracoastal Waterway, shopping, dining and medical.
- Listing Status:
- Active
- Date Added:
- September 30, 2026
- Data Last Updated:
- November 12, 2026 at 7:15AM
- Listing Office:
- Mungo Homes : 910-635-1051
- MLS ID:
- 100607271

- Other Structures: PorchFront PorchCovered
- Parking: Garage Faces FrontAttachedConcreteGarageParking spaces: 2
- Roofing: Architectural Shingle
- General: Fiber CementWood FrameTwoSlab
- Road/Access: Private RoadMaintainedPavedSee Remarks
- HOA Amenities: Community PoolMaintenance Common AreasMaintenance RoadsManagementSidewalksStreet LightsTrail(s)Trash1080.0Annually
- Originating MLS: Hive MLS
- School District: New Hanover
- County: New Hanover
- Zoning: R-15LOT 122 PH 7 & 8 SCOTTS HILL VILLAGER02900-002-295-000
- View: None
- Fencing: None
- Utilities: Natural Gas ConnectedSewer ConnectedUnderground UtilitiesWater Connected
- Water: Public
- Sewer: Municipal SewerCape Fear Public Utility Authority
- Source: Hive MLS
This listing courtesy of Mungo Homes
Monthly Payment
- Principal & Interest $
- Property Taxes $
- Home Insurance $
- VA Funding Fee $