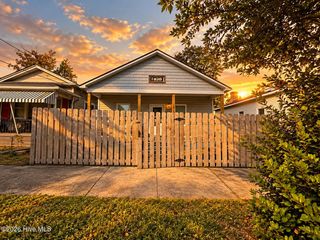
619 S 6th Street, Wilmington, NC 28401
- 3 beds |
- 2 baths |
- 1,374 sqft
 Single-Family Home
 Built in 1880
 3,485sqft lot
 —— car garage
 $306/sqft
 Listed 18 days ago
Property Description
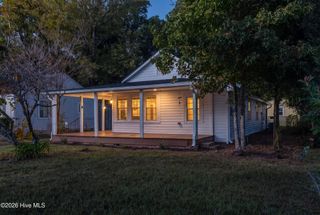
Built in 1880 and recognized through the Historic Wilmington Foundation's plaque program, the James Guthrie cottage brings historic charm to Wilmington's Castle Street Arts and Antique District. Its 1,374 square feet include three bedrooms, two full baths, hardwood floors, high ceilings, and double French doors. The spacious kitchen features stainless steel appliances, a natural gas range, farmhouse sink, and glass-front cabinetry. A renovated en suite bath, laundry room, and metal roof round out the home. Sip coffee on the rocking-chair front porch or gather on the long Charleston-style back porch overlooking a fully fenced backyard garden with mature landscaping and a newly built shed for tools and toys. Head out for the Creative Castle First Friday Art Walk, grab coffee at Luna Cafe, browse Jess James and Co., or find your next favorite record at Gravity Records. Ready to roam? Meet friends in the nearby Cargo District or downtown Wilmington.
- Listing Status:
- Active
- Date Added:
- October 26, 2026
- Data Last Updated:
- November 12, 2026 at 3:17PM
- Listing Office:
- Ivester Jackson Christie's : 910-300-5140
- MLS ID:
- 100612458

- General: None
- Other Structures: PorchCovered
- Pool: None
- Parking: On StreetParking spaces: 0
- Roofing: Architectural ShingleMetal
- General: Wood SidingWood FrameOneCrawl Space
- Road/Access: City StreetState RoadPavedSee Remarks
- HOA Amenities: None
- Originating MLS: Hive MLS
- School District: New Hanover
- County: New Hanover
- Zoning: R-3SW PT 5 BLK 78R05409-011-008-000
- View: None
- Fencing: Back YardWood
- Utilities: Sewer ConnectedWater Connected
- Water: Public
- Sewer: Municipal SewerCape Fear Public Utility Authority
- Source: Hive MLS
This listing courtesy of Ivester Jackson Christie's
Monthly Payment
- Principal & Interest $
- Property Taxes $
- Home Insurance $
- VA Funding Fee $