6413 Chalfont Circle, Wilmington, NC 28405
- 3 beds |
- 3 baths |
- 2,072 sqft
 Single-Family Home
  Built in 2004
  0.25acre lot
 9 car garage
  $386/sqft
  Listed 24 days ago
Property Description
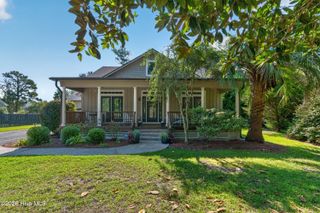
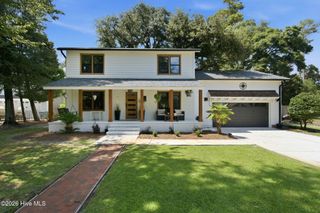
Charleston Charm Meets Coastal Living in Parkside at Mayfaire. Welcome to 6413 Chalfont Circle, a beautifully maintained Charleston-style home in the highly sought-after Parkside at Mayfaire community. Perfectly positioned between Wrightsville Beach and Wilmington's premier shopping and dining destination, Featuring 3 bedrooms, 2.5 baths, and over 2,000 square feet of thoughtfully designed living space, this home combines timeless Southern architecture with modern comfort. Expansive covered porches and balconies provide the perfect setting for morning coffee, evening cocktails, and spectacular sunset views. Inside, you'll find abundant natural light throughout. The private fenced backyard, outdoor shower, and beautifully landscaped lot make it easy to embrace Wilmington's coastal lifestyle. Imagine being able to bike to Wrightsville Beach, or stroll to Mayfaire Town Center for dinner, whether you're searching for a primary residence, second home, or coastal retreat, this property offers a rare combination of location, character, and lifestyle.
- Listing Status:
- Active
- Date Added:
- August 29, 2026
- Data Last Updated:
- September 22, 2026 at 1:17PM
- Listing Office:
- Cardoso & Company : 910-297-8403
- MLS ID:
- 100599916

- General: Outdoor ShowerIrrigation SystemGas LogShower
- Other Structures: ShowerPorchBalconyPatioCovered
- Pool: None
- Parking: Garage Faces SideAttachedAggregateGarage Door OpenerPavedParking spaces: 9
- Roofing: Metal
- General: CompositionWood SidingWood FrameTwoCrawl Space
- Road/Access: MaintainedCity StreetState RoadPavedSee Remarks
- HOA Amenities: Maintenance Common Areas2880.0Annually
- Originating MLS: Hive MLS
- School District: New Hanover
- County: New Hanover
- Zoning: MXLot 4R Parkside At Mayfaire Sec 1R05000-003-053-000
- View: See Remarks
- Fencing: Metal/OrnamentalBack Yard
- Utilities: Natural Gas ConnectedSewer ConnectedWater Connected
- Water: Public
- Sewer: Municipal SewerCape Fear Public Utility Authority
- Source: Hive MLS
This listing courtesy of Cardoso & Company
Monthly Payment
- Principal & Interest $
- Property Taxes $
- Home Insurance $
- VA Funding Fee $