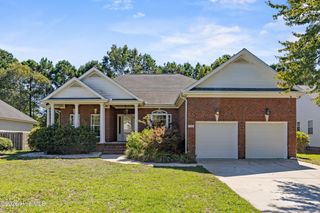
4010 Karma Court, Wilmington, NC 28403
- 3 beds |
- 3 baths |
- 2,215 sqft
 Single-Family Home
  Built in 2026
  5,227sqft lot
 2 car garage
  $316/sqft
  Listed 1 month ago
Property Description
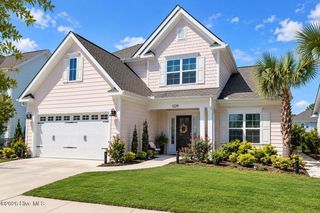
Welcome to Lot 9 at Montclair, a thoughtfully designed 2,215-square-foot home offering 3 bedrooms, 2.5 baths, a bonus room, and an attached two-car garage in Wilmington's newest boutique community by Airlie Homes. Authentic coastal architecture is brought to life through exposed rafters, generous roof overhangs, decorative brackets, woven Hardie corners, and custom-built shutters--thoughtful details that give the home a distinctive, crafted character. A welcoming foyer leads into an open-concept kitchen, dining, and living area. The kitchen features quartz countertops, a spacious island, built-in hood, and thoughtfully selected lighting and hardware. An electric fireplace with a shiplap accent anchors the living room, while a walk-in laundry room adds convenience. The first-floor primary suite features a walk-in closet and private bath with double vanity, quartz countertops, and tiled walk-in shower. Upstairs are two additional bedrooms, a full bath with tiled tub/shower, and a spacious bonus room offering flexible space for a second living area, office, or playroom. Montclair is an intimate community of just 10 homes surrounded by an established, tree-lined setting. A shared community gathering area with picnic tables offers an inviting outdoor space for residents to enjoy. Located approximately 10 minutes from Wrightsville Beach and less than 10 minutes from Downtown Wilmington, Montclair is also convenient to UNCW, shopping, dining, and everyday amenities. Select homesites offer ADU opportunities. Thoughtful design, authentic coastal architecture, and a central Wilmington location make Montclair a distinctive new construction opportunity. Seller Concession of $10,000 being offered if under contract by October 15th!
- Listing Status:
- Active
- Date Added:
- August 13, 2026
- Data Last Updated:
- September 22, 2026 at 1:17PM
- Listing Office:
- Howard Hanna Allen Tate|Horizon Realty Group : 910-508-6655
- MLS ID:
- 100596035

- General: Shutters - FunctionalCluster Mailboxes
- Other Structures: PorchFront PorchPatioCovered
- Parking: Off StreetOn SitePavedGarageParking spaces: 2
- Roofing: Architectural Shingle
- General: Fiber CementWood FrameTwoSlab
- Road/Access: MaintainedCity StreetState RoadAsphaltPavedSee Remarks
- HOA Amenities: Maintenance Common AreasManagementPicnic AreaSidewalksStreet Lights2000.0Annually
- Originating MLS: Hive MLS
- School District: New Hanover
- County: New Hanover
- Zoning: R-5LOT 9 MONTCLAIR DIVR05514-009-034-000
- View: See Remarks
- Fencing: None
- Utilities: Sewer ConnectedUnderground UtilitiesWater ConnectedFiber Optic
- Water: Public
- Sewer: Municipal SewerCape Fear Public Utility Authority
- Source: Hive MLS
This listing courtesy of Howard Hanna Allen Tate|Horizon Realty Group
Monthly Payment
- Principal & Interest $
- Property Taxes $
- Home Insurance $
- VA Funding Fee $

 New - 1 day ago