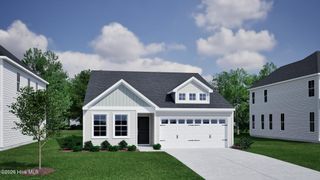
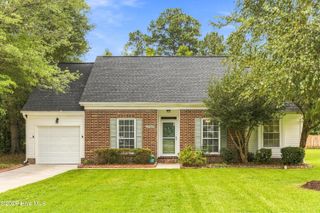
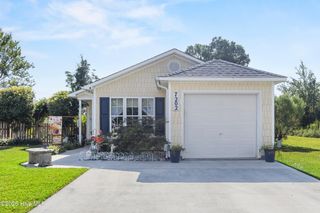
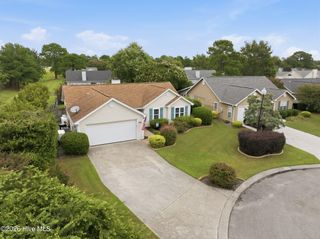
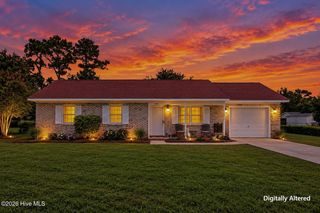
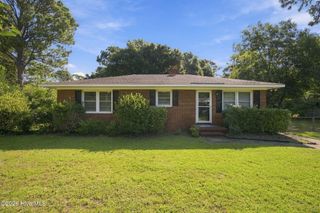
6517 Spicewood Street, Wilmington, NC 28405
- 3 beds |
- 2 baths |
- 1,351 sqft
 Single-Family Home
  Built in 1991
  0.77acre lot
 1 car garage
  $248/sqft
  Listed 1 day ago
Property Description
Welcome to this move-in ready home that offers the rare combination of space, flexibility, and convenience. This house features an open-concept floor plan with a recently updated kitchen featuring sleek new quartz countertops and sink, replaced in September 2026. The kitchen flows effortlessly into the spacious living room, where high ceilings create an airy, open atmosphere ideal for both relaxing and entertaining. Newer LVP flooring adds a clean, contemporary feel throughout the main living areas, while newer carpet provides a warm, comfortable touch in the bedrooms. The HVAC was replaced in March 2020, and the attached one-car garage offers convenient parking or valuable additional storage. This house also boasts a proven track record as a successful short-term rental from 2022-2025, with rental history available upon request. NO HOA in the neighborhood. Outside, the expansive 0.77-acre cul-de-sac lot is one of the largest properties in the neighborhood, providing a rare sense of space and privacy. The backyard extends well beyond the existing fence line, offering ample room for outdoor enjoyment and the potential for a future ADU or mother-in-law suite to be built. A private, covered hot tub area is situated right in backyard for ultimate decompression after a long day. Ideally positioned just 10 minutes from Wrightsville Beach, 5 minutes from Mayfaire Town Center, and 15 minutes or less from the downtown riverfront, this property delivers the convenience of being close to everything while still offering plenty of room to breathe.
- Listing Status:
- Active
- Date Added:
- September 29, 2026
- Data Last Updated:
- September 30, 2026 at 4:17AM
- Listing Office:
- RE/MAX Executive : 910-408-4802
- MLS ID:
- 100606887

- General: Shed(s)
- Other Structures: Shed(s)Front PorchPatioCovered
- Pool: Hot Tub
- Parking: Garage Faces FrontConcreteOff StreetOn SitePavedGarageParking spaces: 1
- Roofing: Shingle
- General: Vinyl SidingWood FrameOneSlab
- Road/Access: City StreetState RoadPavedSee Remarks
- HOA Amenities: None
- Originating MLS: Hive MLS
- School District: New Hanover
- County: New Hanover
- Zoning: R-10168R Weatherwood Sec 8R04315-010-020-000
- View: None
- Fencing: PrivacyFullBack YardWood
- Utilities: Sewer ConnectedWater Connected
- Water: Public
- Sewer: Municipal SewerCape Fear Public Utility Authority
- Source: Hive MLS
This listing courtesy of RE/MAX Executive
Monthly Payment
- Principal & Interest $
- Property Taxes $
- Home Insurance $
- VA Funding Fee $