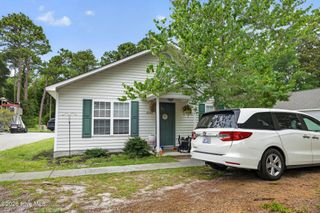
665 Folsom Avenue, Wilmington, NC 28412
- 2 beds |
- 2 baths |
- 1,664 sqft
 Single-Family Home
  Built in 2021
  6,970sqft lot
 2 car garage
  $316/sqft
  Listed 1 month ago
Property Description
Beautifully maintained Del Webb home with an open-concept layout, perfectly designed for effortless everyday living. At the heart of the home is a stunning white kitchen featuring stainless steel appliances, quartz countertops, tile backsplash, range hood, and a center island perfect for prepping, dining, or entertaining. The primary suite just off the main living room serves as a peaceful retreat, complete with a large walk-in closet and a luxurious bath boasting a quartz vanity with a dual-sink and an expansive, zero-entry tile shower. A comfortable and spacious second bedroom is located at the front of the home conveniently located adjacent to the full bath. The full bath also offers a quartz countertop, tile floors, a shower tub combo with tile surround. A versatile home office with French doors provides an excellent flexible space for guests, hobbies, or remote work. Large telescoping sliding doors off the dining area provide convenient access to the lovely screened in porch and patio overlooking a beautifully landscaped yard. Located in Del Webb at Riverlights--a premier 55+ active adult community--this home unlocks an exceptional resort lifestyle. Premium amenities including indoor and outdoor pools, a fully equipped fitness center, and a 38-acre lake featuring scenic trails and a kayak launch. For those who love to stay active, the community boasts dedicated courts for pickleball, tennis, and bocce. Complete with a packed social calendar of clubs and events, this neighborhood makes it effortless to connect and socialize if desired.
- Listing Status:
- Active
- Date Added:
- July 2, 2026
- Data Last Updated:
- August 12, 2026 at 7:15AM
- Listing Office:
- Intracoastal Realty Corporation : 910-256-4503
- MLS ID:
- 100586124

- Other Structures: ScreenedPatioCovered
- Parking: Garage Faces FrontParking spaces: 2
- Roofing: Shingle
- General: CompositionWood FrameOneSlab
- Road/Access: Private RoadMaintainedSee Remarks
- HOA Amenities: ClubhouseCommunity PoolFitness CenterIndoor PoolMaintenance Common AreasMaintenance GroundsPickleballStreet LightsTennis Court(s)1320.0Annually
- Originating MLS: Hive MLS
- School District: New Hanover
- County: New Hanover
- Zoning: R-7LOT 236 PH 2 RIVERLIGHTS DEL WEBBR07000-006-633-000
- View: None
- Fencing: None
- Utilities: Sewer ConnectedWater Connected
- Water: Public
- Sewer: Municipal Sewer
- Source: Hive MLS
This listing courtesy of Intracoastal Realty Corporation
Monthly Payment
- Principal & Interest $
- Property Taxes $
- Home Insurance $
- VA Funding Fee $

 New - 1 day ago