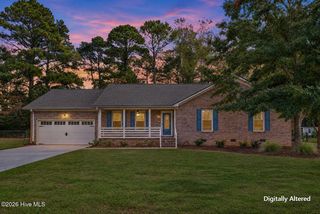
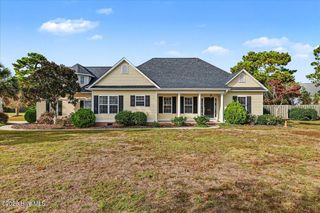
715 Benchmark Court, Wilmington, NC 28409
- 4 beds |
- 3 baths |
- 2,111 sqft
 Single-Family Home
 Built in 1993
 0.34acre lot
 2 car garage
 $232/sqft
 Listed 2 days ago
Property Description
Welcome to The Commons - Highly desired community centrally located in Wilmington with NO HOA! This home sits on over .34 acre in a Cul-De-Sac with large fenced backyard. Looking for that downstairs primary, extra half bath for visitors and office space? Many options in this home. When you enter there is a large sitting room perfect for home office, secondary living room, TV room, Library, or more! FROG is 4th Bedroom can also be office if more privacy is desired. Formal dining room off the kitchen. Large screened porch onlooking a huge fenced backyard with natural area. Lots of storage with closets and 2 Car garage. Kitchen includes upgraded appliances, kitchen island, open to living room. Natural wood burning fireplace in the living room. Primary on first floor with walk in closet and shower. Cathedral ceiling joining the living room and kitchen. Driveway includes a private single car parking space of the main drive. Close by shopping centers, dining, hospitals, the Pointe Movie theater, beaches, walking/bike paths and public water boating access at Trails End.
- Listing Status:
- Active
- Date Added:
- November 12, 2026
- Data Last Updated:
- November 14, 2026 at 4:15PM
- Listing Office:
- BlueCoast Realty Corporation : 910-509-0234
- MLS ID:
- 100616108

- Other Structures: EnclosedPorchRear PorchScreened
- Parking: Garage Faces FrontAttachedAdditional ParkingGravelConcreteGarage Door OpenerOff StreetGarageParking spaces: 6
- Roofing: Shingle
- General: CompositionWood SidingWood FrameTwoCrawl Space
- Road/Access: City StreetState RoadSee Remarks
- Originating MLS: Hive MLS
- School District: New Hanover
- County: New Hanover
- Zoning: R-15LT 12 THE COMMONS SEC 1R06619-009-049-000
- View: None
- Fencing: Back YardWoodFenced
- Utilities: Sewer ConnectedWater Connected
- Water: Public
- Sewer: Municipal Sewer
- Source: Hive MLS
This listing courtesy of BlueCoast Realty Corporation
Monthly Payment
- Principal & Interest $
- Property Taxes $
- Home Insurance $
- VA Funding Fee $

 New - 1 day ago