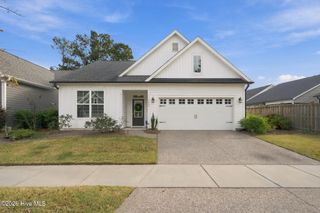
514 Holbrooke Avenue, Wilmington, NC 28412
- 4 beds |
- 3 baths |
- 2,074 sqft
 Single-Family Home
 Built in 2026
 0.34acre lot
 1 car garage
 $277/sqft
 Listed 1 day ago
Property Description
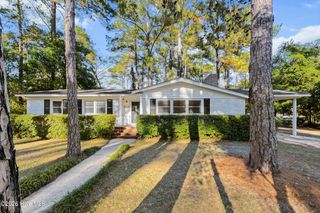
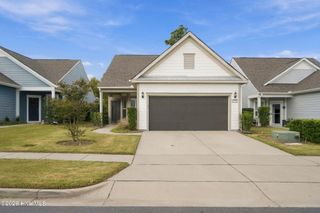
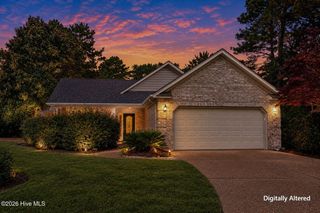
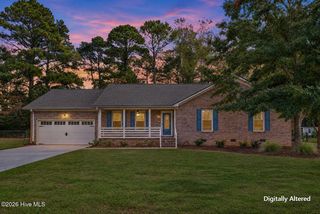
New Construction Gem: Experience upscale living in this thoughtfully designed modern home offering 2,074 sq ft of bright contemporary space w/ 4BR/3BA on a large lot suitable for an ADU!! With premium finishes and an efficient floor plan, this home perfectly blends clean sophistication with timeless charm--ideal for any lifestyle. Open-Concept Main Level - Flow seamlessly from the welcoming covered front porch into a bright living room, spacious dining area with modern lighting, and a chef's kitchen featuring an oversized island with bar seating, Granite countertops, tiled backsplash, soft-close cabinetry, stainless steel appliances, and a dedicated mudroom with utility sink. Versatile Bedroom Layout - Four generously sized bedrooms and three full baths, including a flexible first-floor suite (full bath + walk-in closet) perfect as a primary retreat, guest room, office, or in-law space. Exclusive Upstairs Primary Suite - Your private oasis features a massive walk-in closet with custom shelving, double vanities, separate tiled shower, and soaking tub. High-End Details Throughout - Luxury vinyl plank (LVP) flooring in living areas and bedrooms, tiled baths, high ceilings, oversized windows/doors, recessed lighting, ceiling fans, bold exterior colors, neutral interior tones, covered front and back porches with natural wood ceilings, sodded yard with oversized one car garage. Prime Location provides quick access to Downtown Wilmington's Riverwalk, UNCW, Wrightsville Beach, Carolina Beach, parks, and endless options for shopping, dining, and entertainment. Don't miss out on this turnkey beauty! Pictures are of similar home - updated pictures coming soon!
- Listing Status:
- Active
- Date Added:
- November 13, 2026
- Data Last Updated:
- November 14, 2026 at 4:15PM
- Listing Office:
- Keller Williams Innovate-Wilmington : 910-777-2200
- MLS ID:
- 100616352

- Other Structures: Front PorchRear PorchPatioCovered
- Pool: None
- Parking: Garage Faces FrontConcreteOff StreetGarageParking spaces: 1
- Roofing: Architectural Shingle
- General: Vinyl SidingWood FrameTwoSlab
- Road/Access: City StreetState RoadPavedSee Remarks
- HOA Amenities: None
- Originating MLS: Hive MLS
- School District: New Hanover
- County: New Hanover
- Zoning: R-15Lot 6 Blk 2 Victoria VillageR06506-008-015-000
- View: None
- Fencing: PrivacyBack YardWood
- Utilities: Cable AvailableSewer ConnectedWater Connected
- Water: Public
- Sewer: Municipal SewerCape Fear Public Utility Authority
- Source: Hive MLS
This listing courtesy of Keller Williams Innovate-Wilmington
Monthly Payment
- Principal & Interest $
- Property Taxes $
- Home Insurance $
- VA Funding Fee $

 New - 2 days ago