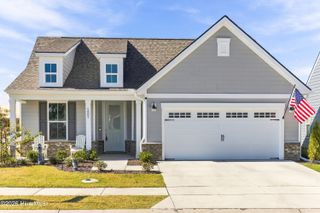
720 S 6th Street, Wilmington, NC 28401
- 4 beds |
- 3 baths |
- 2,116 sqft
 Single-Family Home
 Built in 1900
 4,792sqft lot
 —— car garage
 $236/sqft
 Listed 1 month ago
Property Description
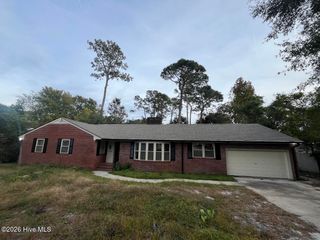
Welcome to 720 S 6th Street, a 4-bedroom, 3-bath home offering 2,116 square feet of living space in Wilmington. This two-story residence combines generous room sizes with thoughtful updates and functional living space throughout. Hardwood flooring adds warmth and character to many of the home's living areas. High ceilings contribute to an open and inviting feel throughout the interior. The spacious kitchen provides ample room for cooking, gathering, and everyday use. Each of the three bathrooms has been remodeled with refreshed finishes and an updated appearance. The large laundry room offers additional space for organization and everyday household needs. Storage is another standout feature, with multiple areas throughout the home providing room to keep belongings organized and easily accessible. The primary bedroom offers comfortable proportions, while three additional bedrooms provide flexibility for guests, home offices, or other uses. A spacious living room and dining area provide defined spaces for both everyday living and entertaining. Off-street parking, a deck, and a partially fenced yard add to the property's functionality. The sellers are relocating for work, which is the reason for their move less than a year after purchasing the home. The property is conveniently located near Downtown Wilmington, with access to dining, shopping, entertainment, and other local destinations. With four bedrooms, three full bathrooms, remodeled spaces, hardwood floors, abundant storage, and furnishings available to convey, 720 S 6th Street offers a versatile Wilmington home designed for comfortable everyday living.
- Listing Status:
- Active
- Date Added:
- October 11, 2026
- Data Last Updated:
- November 12, 2026 at 4:15AM
- Listing Office:
- Century 21 Collective : 910-250-1916
- MLS ID:
- 100609639

- General: None
- Other Structures: Rear PorchPatio
- Parking: Off StreetParking spaces: 2
- Roofing: Shingle
- General: Vinyl SidingWood FrameTwoCrawl Space
- Road/Access: City StreetState RoadPavedSee Remarks
- Originating MLS: Hive MLS
- School District: New Hanover
- County: New Hanover
- Zoning: R-3SE 1/4 5 WILMINGTON BLK 63R05409-020-015-000
- View: None
- Fencing: Partial
- Utilities: Sewer ConnectedWater Connected
- Water: Public
- Sewer: Municipal SewerCape Fear Public Utility Authority
- Source: Hive MLS
This listing courtesy of Century 21 Collective
Monthly Payment
- Principal & Interest $
- Property Taxes $
- Home Insurance $
- VA Funding Fee $

 New - 1 day ago