724 Waterstone Drive, Wilmington, NC 28411
- 6 beds |
- 5 baths |
- 4,260 sqft
 Single-Family Home
  Built in 2026
  9,148sqft lot
 2 car garage
  $411/sqft
  Listed 9 days ago
Property Description
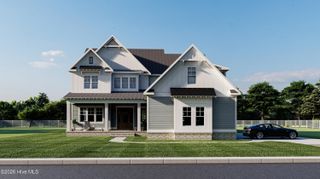
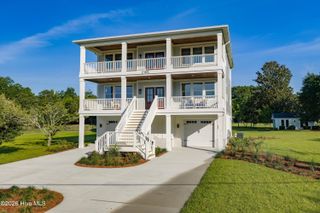
Move In Ready!! The Fort Landing home plan, crafted by award-winning home builder, Hardison Building, offers a layout designed for gathering. With 3 stories, each floor offers both spaces to enjoy as a group and rooms to relax. The gourmet kitchen opens up to the dining and living rooms, the master suite offers a large zero-entry shower, walk-in closet, and stunning trim details that are also included throughout the rest of the home. Venture to the upper floor where 4 bedrooms encompass a family room that includes access to another upper deck. This home provides nothing short of luxury finishes from top to bottom and scenic views of Pages Creek. Waterstone Community is a natural gas community with family-friendly amenities, including a pool/clubhouse, pickleball courts, walking trails, kayak launch, and firepits.
- Listing Status:
- Pending
- Date Added:
- August 3, 2026
- Data Last Updated:
- August 12, 2026 at 7:15AM
- Listing Office:
- Coldwell Banker Sea Coast Advantage : 910-799-3435
- MLS ID:
- 100593459

- General: Walk-in Closet(s)Ceiling Fan(s)ElevatorPantryWalk-in ShowerWalk-In Closet(s)
- Master Bedroom: Non Primary Living Area
- Appliances: Built-In MicrowaveDisposal
- A/C: Heat Pump
- Heating: Heat PumpElectricElectric
- Other Structures: PorchPatio
- Parking: AttachedParking spaces: 2
- Roofing: Architectural Shingle
- General: Fiber CementWood FrameThree Or MoreSlab
- Road/Access: MaintainedSee Remarks
- HOA Amenities: ClubhouseCommunity PoolMaintenance Common AreasPickleballSidewalksTrail(s)1680.0Annually
- Originating MLS: Hive MLS
- School District: New Hanover
- County: New Hanover
- Zoning: R-20Lot 51 Waterstone Ph 2 Child Of Split From R03700-004-190-000R03700-004-388-000
- View: None
- Fencing: Back Yard
- Utilities: Sewer AvailableWater Available
- Water: Public
- Sewer: Municipal SewerCape Fear Public Utility Authority
- Source: Hive MLS
This listing courtesy of Coldwell Banker Sea Coast Advantage
Monthly Payment
- Principal & Interest $
- Property Taxes $
- Home Insurance $
- VA Funding Fee $