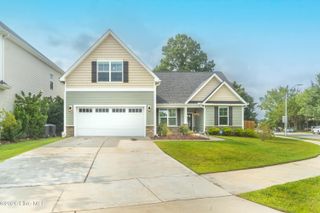
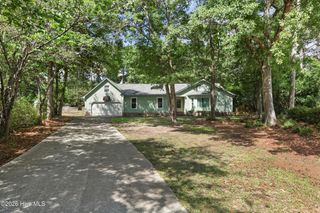
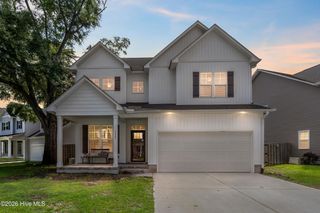
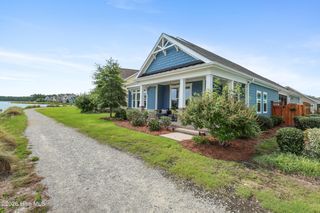
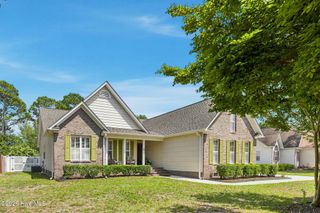
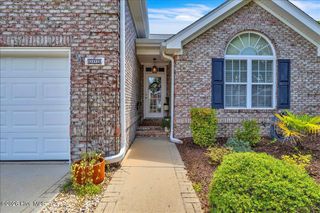
7728 Champlain Drive, Wilmington, NC 28412
- 3 beds |
- 3 baths |
- 2,004 sqft
 Single-Family Home
  Built in 2015
  9,583sqft lot
 2 car garage
  $244/sqft
  Listed 28 days ago
Property Description
Don't miss this wonderful opportunity to own a beautiful home in the desirable Woodlake subdivision, just a short drive from Carolina Beach! An inviting covered front porch welcomes you into a spacious, open-concept floor plan featuring a large great room with a custom built-in bookcase that flows seamlessly into the kitchen. The well-appointed kitchen offers rich wood cabinetry, granite countertops, tile backsplash, stainless steel appliances, and a casual breakfast bar, while the formal dining room provides the perfect space for entertaining. Upstairs, you'll find three bedrooms plus a versatile bonus area ideal for a home office, playroom, exercise space, or media nook. The spacious primary suite features a large walk-in closet and an ensuite bath with a double vanity, garden soaking tub, separate shower, and abundant natural light. Unwind with your favorite book on the relaxing three-season rear porch overlooking the large fenced backyard, complete with a storage shed for added convenience. Woodlake residents enjoy outstanding community amenities including a clubhouse, swimming pool, and access to the neighboring 11-acre Woodlake, offering peaceful walking trails and beautiful natural surroundings. Conveniently located near a trio of schools, shopping, dining, and area beaches, this home combines comfort, convenience, and an exceptional lifestyle. PLEASE NOTE SPECIAL FINANCING INCENTIVES AVAILABLE ONT THIS PROPERTY FROM SIRVA MORTGAGE, Ready for immediate occupancy
- Listing Status:
- Active
- Date Added:
- July 15, 2026
- Data Last Updated:
- August 12, 2026 at 2:17PM
- Listing Office:
- Intracoastal Realty Corporation : 910-256-4503
- MLS ID:
- 100589068

- General: Irrigation SystemThermal DoorsShed(s)
- Other Structures: Shed(s)EnclosedFront PorchRear Porch
- Parking: Garage Faces FrontGarage Door OpenerOff StreetGarageParking spaces: 2
- Roofing: Shingle
- General: Vinyl SidingWood FrameTwoSlab
- Road/Access: Private RoadMaintainedPavedSee Remarks
- HOA Amenities: ClubhouseCommunity PoolMaintenance Common AreasMaintenance RoadsManagement820.0Annually
- Originating MLS: Hive MLS
- School District: New Hanover
- County: New Hanover
- Zoning: R-15Lot 149 Ph 1D-2 Woodlake@Lord's Creek Child of Split from R08100-006-001-000R08100-007-015-000
- View: None
- Fencing: Back YardWood
- Utilities: Sewer ConnectedWater Connected
- Water: Public
- Sewer: Municipal SewerCape Fear Public Utility Authority
- Source: Hive MLS
This listing courtesy of Intracoastal Realty Corporation
Monthly Payment
- Principal & Interest $
- Property Taxes $
- Home Insurance $
- VA Funding Fee $