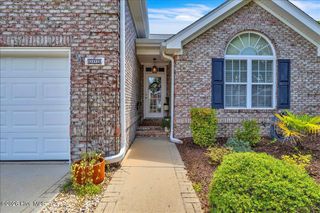
8712 Sedgley Drive, Wilmington, NC 28412
- 4 beds |
- 3 baths |
- 2,431 sqft
 Single-Family Home
  Built in 1994
  0.3acre lot
 2 car garage
  $245/sqft
  Listed 21 days ago
Property Description
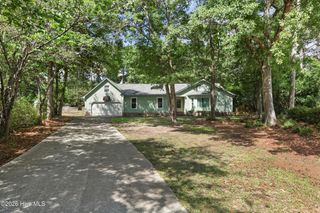
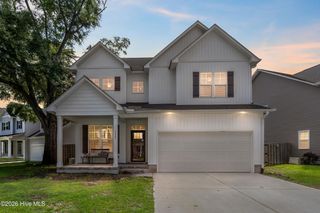
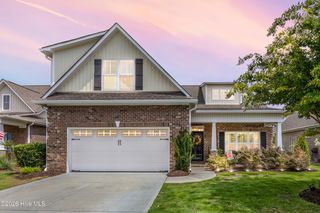
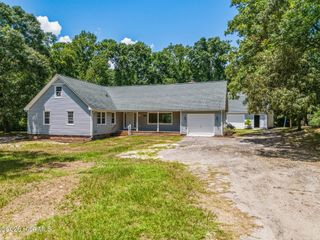
A gardener's delight! This all-brick home has extensive landscaping that greets and welcomes you. After admiring the outside, the inside features 4 bedrooms, 2.5 bathrooms, gas fireplace, new windows, hardwood floors, SS appliances, and an open concept that is perfect for entertaining. If you prefer a quieter evening, sit in your heated and cooled sunroom enjoying a beverage, or reading a book. Watch the kids and fur babies run around the fenced in, serene backyard while you grill on the deck. After a peaceful night, head to the neighborhood pool for a dip in the morning, or go to Carolina Beach which is less than 5 miles away! This family home is perfectly located to enjoy all Wilmington has to offer. Make this your next Casa! Ask about preferred lender incentive!
- Listing Status:
- Active
- Date Added:
- July 24, 2026
- Data Last Updated:
- August 12, 2026 at 2:17PM
- Listing Office:
- Nest Realty : 910-550-2788
- MLS ID:
- 100591469

- General: Irrigation SystemGas Log
- Other Structures: Front PorchDeckGlass Enclosed
- Parking: Garage Faces FrontConcreteOff StreetPavedGarageParking PadParking spaces: 2
- Roofing: Architectural Shingle
- General: BrickBrick VeneerWood FrameOne and One HalfCrawl Space
- Road/Access: AsphaltPavedSee Remarks
- HOA Amenities: ClubhouseCommunity PoolGatedMaintenance Common AreasMaintenance RoadsManagement930.0Annually
- Originating MLS: Hive MLS
- School District: New Hanover
- County: New Hanover
- Zoning: R-15LT 258 THE CAPE SEC 6R08410-004-004-000
- View: None
- Fencing: Metal/OrnamentalFullBack YardFenced
- Utilities: Cable AvailableSewer ConnectedWater ConnectedHigh Speed Internet
- Water: Public
- Sewer: Municipal Sewer
- Source: Hive MLS
This listing courtesy of Nest Realty
Monthly Payment
- Principal & Interest $
- Property Taxes $
- Home Insurance $
- VA Funding Fee $

 New - 1 day ago