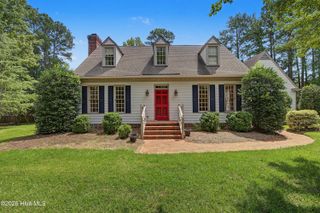
1119 Windemere Drive NW, Wilson, NC 27896
- 4 beds |
- 4 baths |
- 3,718 sqft
 Single-Family Home
  Built in 1970
  0.54acre lot
 2 car garage
  $143/sqft
  Listed 2 months ago
Property Description
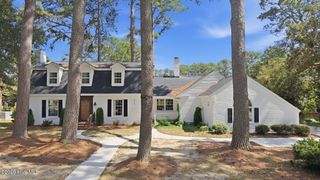
Welcome to 1119 Windemere Drive NW, a spacious 4-bedroom, 3.5-bath home offering approximately 3,718 square feet on a corner lot in an established neighborhood. A thoughtfully designed addition, completed approximately 11 years ago, provides additional living space and functionality. The main level features a formal dining room, hardwood and tile flooring, a wet bar, and a generously sized primary suite with a private office, walk-in closets, and a large en-suite bath. The updated kitchen includes granite countertops and stainless steel appliances. Additional highlights include two fireplaces, abundant storage, three HVAC systems, two water heaters, tankless specifically for the master bath, new gas logs in both fireplaces, new ceiling fans, surround sound throughout the house and back patio, a covered porch leading to a composite deck, fenced backyard, and a detached storage building. The attached two-car garage also includes a separate workshop or storage area. The roof was replaced approximately six years ago. Move-in ready with plenty of space inside and out!
- Listing Status:
- Active
- Date Added:
- July 13, 2026
- Data Last Updated:
- September 22, 2026 at 9:15PM
- Listing Office:
- Chesson Realty : 252-291-3600
- MLS ID:
- 100588554

- General: Storm DoorsStorageWorkshop
- Other Structures: StorageWorkshopDeckCovered
- Parking: Garage Faces SideOn StreetAttachedOn SitePavedParking spaces: 2
- Roofing: Architectural Shingle
- Windows: Thermal Windows
- General: BrickVinyl SidingWood FrameTwoSlab
- Road/Access: City StreetState RoadSee Remarks
- HOA Amenities: None
- Originating MLS: Hive MLS
- County: Wilson
- Zoning: SR41119 WINDEMERE DR NW L12SB BROOKSIDE 1.00LT3712-46-5668.000
- View: See Remarks
- Fencing: Back Yard
- Utilities: Sewer ConnectedWater Connected
- Water: Public
- Sewer: Municipal Sewer
- Source: Hive MLS
This listing courtesy of Chesson Realty
Monthly Payment
- Principal & Interest $
- Property Taxes $
- Home Insurance $
- VA Funding Fee $

 New - 18 hours ago