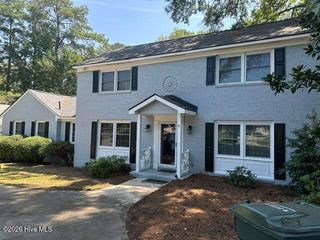
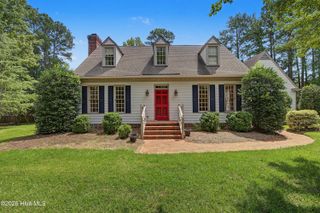
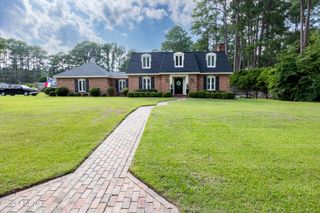
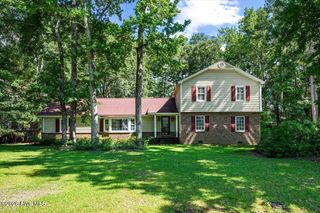
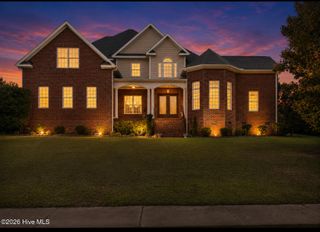
909 Parkside Drive NW, Wilson, NC 27896
- 5 beds |
- 4 baths |
- 4,255 sqft
 Single-Family Home
  Built in 1969
  0.51acre lot
 —— car garage
  $128/sqft
  Listed 28 days ago
Property Description
This stunning 5BR/3.5BA home is located in a well-established neighborhood with a city park across the street featuring tennis courts & playground. This home has been lovingly reimagined with loads of space and charm and is ready for you to entertain family & friends. The chef's kitchen boasts quartz countertops, subway tile backsplash, SS appliances, large desk area with built-ins, and large work island with seating; open living area is perfect for entertaining; 2 principal bedrooms (1 up, 1 down), the downstairs suite offers a luxurious en-suite bathroom with dual vanities and large walk-in tile shower; and is accessible to the bright sunroom; premium LVP flooring, ceramic tile bathrooms + refined finishes throughout; plenty of living space & a super backyard just waiting for personal touches! Large homes in this location are few and far between! Call today to schedule your private showing before it's too late!
- Listing Status:
- Active
- Date Added:
- August 25, 2026
- Data Last Updated:
- September 22, 2026 at 11:15PM
- Listing Office:
- Chesson Realty : 252-291-3600
- MLS ID:
- 100598774

- Other Structures: None
- Parking: PavedParking spaces: 0
- Roofing: Architectural Shingle
- General: BrickWood FrameOne and One HalfCrawl Space
- Road/Access: City StreetState RoadSee Remarks
- Originating MLS: Hive MLS
- County: Wilson
- Zoning: Residential909 PARKSIDE DR NW P6L7S4 FOREST HILLS 1.0LT3712-38-1852.000
- View: See Remarks
- Fencing: None
- Utilities: Sewer ConnectedWater Connected
- Water: Public
- Sewer: Municipal SewerWilson Energy
- Source: Hive MLS
This listing courtesy of Chesson Realty
Monthly Payment
- Principal & Interest $
- Property Taxes $
- Home Insurance $
- VA Funding Fee $

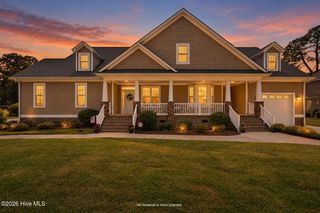
 New - 3 days ago