2105 Canal Drive NW, Wilson, NC 27896
- 5 beds |
- 5 baths |
- 3,921 sqft
 Single-Family Home
 Built in 1976
 0.56acre lot
 2 car garage
 $136/sqft
 Listed 27 days ago
Property Description
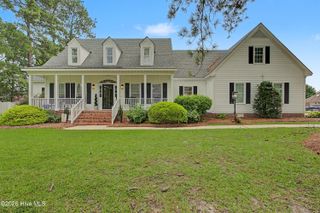
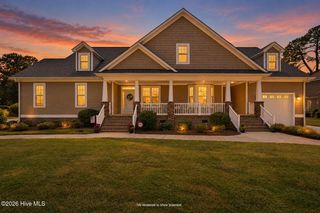
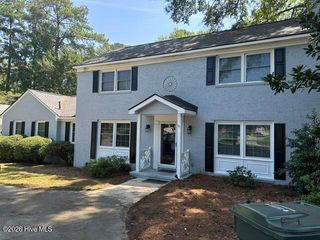
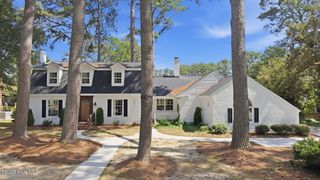
Located in the well-established neighborhood of Thorpshire Farms, this 5BR/3.5BA brick home is just what you've been looking for! You'll admire the elegance & charm of this large family home! Formal living room features hardwood floors & built-ins; through double doors you'll enter the den with tile floor & fireplace; formal dining room with hardwood floors; step down from the den into the bright, cheery sunroom with skylights & hardwood floor; kitchen features work island with seating area, double oven, gas cooktop, pantry, sitting area with fireplace & more hardwoods; large principal bedroom downstairs boasts a walk-in closet, double doors that lead to the deck and en-suite bathroom with separate vanities, corner soaking tub and walk-in shower; upstairs, bedroom 2 features an en-suite bathroom, making this another potential principal bedroom or great teenager bedroom; 3 more bedrooms upstairs share another full bathroom; the finished area over the garage is currently being used as bedroom (no closet, not included in BR count) with an en-suite bathroom, perfect spot for a man-cave, playroom, craft room or whatever else you can think of; out back is the hot tub, greenhouse, and large fenced yard with mature landscapes! This home has seen a lot of love and many family memories were made. Let's start your own memories in this gorgeous home! Call today and schedule a private tour!
- Listing Status:
- Active
- Date Added:
- October 16, 2026
- Data Last Updated:
- November 13, 2026 at 1:17AM
- Listing Office:
- Chesson Realty : 252-291-3600
- MLS ID:
- 100610804

- General: Greenhouse
- Other Structures: GreenhouseDeckCovered
- Parking: Garage Faces FrontConcreteOn SiteGarageParking spaces: 2
- Roofing: Architectural Shingle
- General: BrickBrick VeneerWood FrameTwoCrawl Space
- Road/Access: City StreetState RoadSee Remarks
- Originating MLS: Hive MLS
- County: Wilson
- Zoning: Residential2105 CANAL DR NW BK-D P18P19S2 THOR FM 1LT3713-40-7641.000
- View: None
- Fencing: Chain LinkBack Yard
- Utilities: Sewer ConnectedWater Connected
- Water: Public
- Sewer: Municipal SewerWilson Energy
- Source: Hive MLS
This listing courtesy of Chesson Realty
Monthly Payment
- Principal & Interest $
- Property Taxes $
- Home Insurance $
- VA Funding Fee $