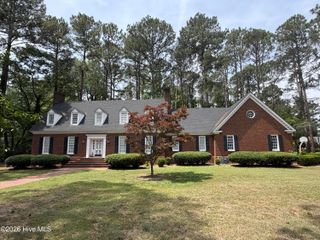
1701 Westbrook Drive NW, Wilson, NC 27896
- 4 beds |
- 3 baths |
- 3,420 sqft
 Single-Family Home
  Built in 1985
  0.4acre lot
 2 car garage
  $143/sqft
  Listed 5 months ago
Property Description
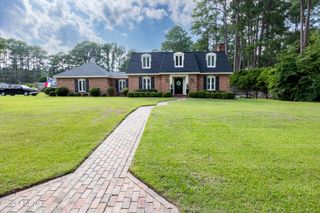
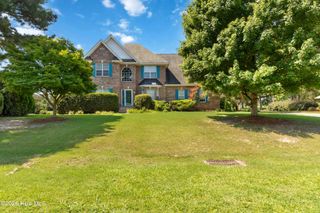
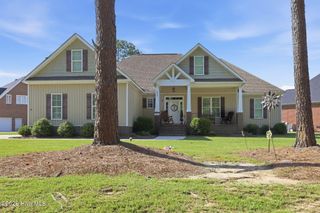
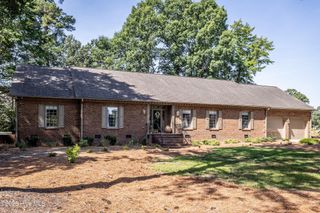
✨ BUYER INCENTIVE AVAILABLE! ✨ Qualified buyers may choose ONE of the following incentives through the preferred lender with an acceptable offer: • Up to a $7,000 Housing Allowance • Up to $7,000 toward buyer closing costs • A 1-year temporary rate buydown • Assistance with a permanent rate buydown Contact the listing agent for details and qualification requirements. Welcome to 1701 Westbrook Drive, a beautifully maintained home in an established neighborhood. Hardwood floors, detailed trim work, formal living and dining areas, and a cozy family room with a fireplace create a warm and inviting atmosphere. The kitchen features granite countertops, a center island, and a bright breakfast area that opens to a large covered deck overlooking the private fenced backyard. A desirable dual staircase design adds both character and convenience, while the second floor offers three bedrooms, a spacious bonus room, flex room, and a generous primary suite complete with dual vanities, a soaking tub, separate shower, and an oversized walk-in closet. A walk-up third-level floored attic provides exceptional storage space and future expansion potential. Complete with a two-car garage and mature landscaping, this home offers the perfect blend of comfort, functionality, and timeless appeal.
- Listing Status:
- Active
- Date Added:
- February 16, 2026
- Data Last Updated:
- July 28, 2026 at 1:15AM
- Listing Office:
- United Real Estate Tri-County : 252-265-2477
- MLS ID:
- 100554859

- Other Structures: Front PorchDeckCovered
- Pool: None
- Parking: GarageParking spaces: 2
- Roofing: Shingle
- General: ConcreteVinyl SidingWood FrameTwoConcrete PerimeterCrawl Space
- Road/Access: City StreetState RoadSee Remarks
- Originating MLS: Hive MLS
- County: Wilson
- Zoning: R2400-1453712-47-4796.000
- View: See Remarks
- Fencing: Vinyl
- Utilities: See Remarks
- Water: Public
- Source: Hive MLS
This listing courtesy of United Real Estate Tri-County
Monthly Payment
- Principal & Interest $
- Property Taxes $
- Home Insurance $
- VA Funding Fee $