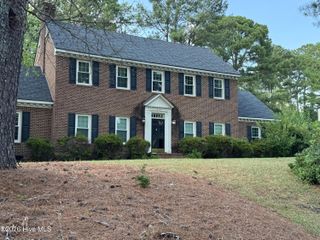
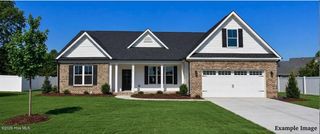
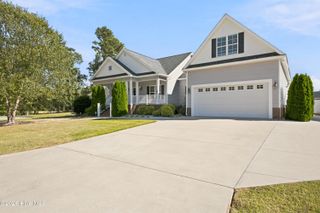
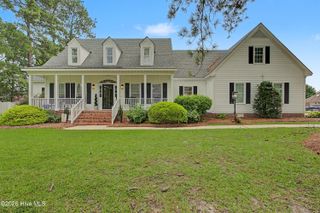
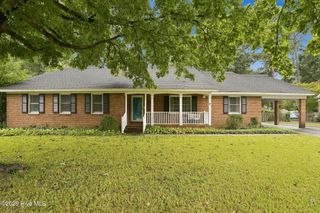
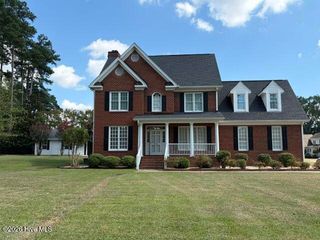
2605 Fisher Court N, Wilson, NC 27896
- 5 beds |
- 3 baths |
- 2,901 sqft
 Single-Family Home
 Built in 2002
 0.72acre lot
 2 car garage
 $169/sqft
 Listed 14 days ago
Property Description
SPACE, STYLE, AND UPDATES GALORE! Welcome to 2605 Fisher Court! Situated on a beautiful 0.72-acre lot, this impressive 5-bedroom (with bonus or 6th bedroom), 3-bathroom home offers 2,901 heated square feet of spacious living and an abundance of recent improvements! Step inside to discover beautiful hardwood floors, vaulted ceilings, and generous living spaces filled with natural light. The main level features three bedrooms, including an oversized primary suite with a walk-in closet, double vanities, soaking tub, and separate shower. Upstairs offers three additional bedrooms, a full bathroom, vaulted ceilings, and plenty of attic storage. The updated kitchen features granite countertops, stainless steel appliances, and a Bosch dishwasher. THE OUTDOOR LIVING SPACE IS A SHOWSTOPPER! Enjoy the gorgeous screened-in porch featuring beautiful wood accents, ceiling fans, heaters, and a concrete floor, all overlooking the expansive backyard with attractive landscaping and privacy fencing along portions of the property. Extensive improvements since 2020 include a new roof, updated HVAC systems, new siding, gas water heater, crawlspace vapor barrier, gutter guards, updated flooring, fresh interior paint, and much more! Complete with an attached two-car garage featuring a gym inside and abundant storage, this home offers the perfect combination of space, comfort, and thoughtful updates. Schedule your private showing today!
- Listing Status:
- Active
- Date Added:
- October 29, 2026
- Data Last Updated:
- November 13, 2026 at 1:17AM
- Listing Office:
- Chesson Realty : 252-291-3600
- MLS ID:
- 100613186

- General: StorageWorkshop
- Other Structures: StorageWorkshopFront PorchRear PorchScreenedCovered
- Pool: None
- Parking: Garage Faces SideConcreteOff StreetOn SiteGarageParking spaces: 2
- Roofing: Architectural Shingle
- Windows: Thermal Windows
- General: Vinyl SidingWood FrameTwoBrick/MortarCrawl Space
- Road/Access: City StreetState RoadSee Remarks
- HOA Amenities: None
- Originating MLS: Hive MLS
- County: Wilson
- Zoning: SR42605 FISHER CT N L3S3 BROOKSTONE 1.00LT3723-03-5264.000
- View: None
- Fencing: Back YardVinylWoodFenced
- Utilities: Natural Gas AvailableNatural Gas ConnectedSewer AvailableSewer ConnectedWater AvailableWater Connected
- Water: Public
- Sewer: Municipal SewerWilson Energy
- Source: Hive MLS
This listing courtesy of Chesson Realty
Monthly Payment
- Principal & Interest $
- Property Taxes $
- Home Insurance $
- VA Funding Fee $