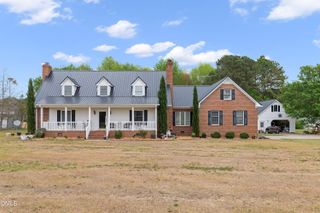
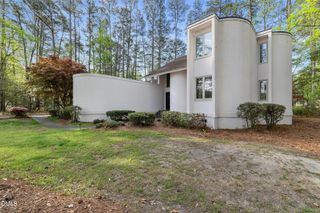
3807 Trace Drive, Wilson, NC 27893
- 4 beds |
- 4 baths |
- 3,124 sqft
 Single-Family Home
  Built in 2026
  0.43acre lot
 2 car garage
  $165/sqft
  Listed 1 month ago
Property Description
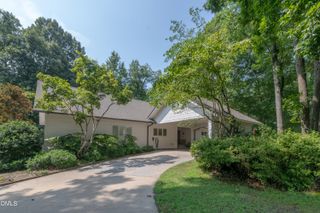
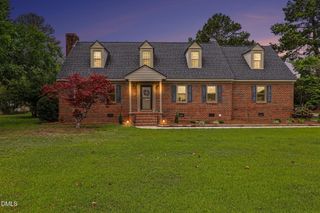
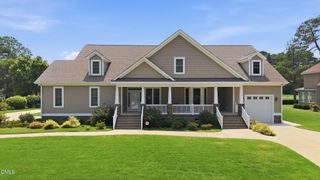
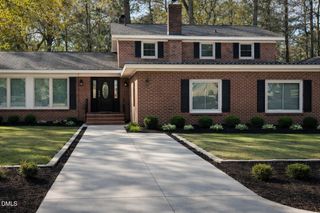
**$10,000 BUILDER CREDIT** This stunning newly constructed home has been thoughtfully designed with an floor plan and upgraded finishes throughout. The main level offers a spacious office, open living area and kitchen with walk-in pantry. Perfect for everyday living and entertaining. A first floor guest suite with full bath provides ideal flexibility, with an additional half bath also on the main level. Ample closet and storage space complete the first floor. Upstairs, the oversized owner's suite impresses with a spacious ensuite and dual walk-in closets. Secondary bedrooms are generously sized and share a full bath, with an additional half bath also found upstairs. The bonus room offers endless flexibility! Use it as a fifth bedroom, home gym, playroom, or additional living space. Step outside to your screened-in back porch overlooking a private backyard. The perfect spot to unwind. Upgraded sod in both the front and back yards means a beautiful, low-maintenance lawn from day one. Don't miss your opportunity to own a brand new home with the space, style, and location you've been searching for!
- Listing Status:
- Pending
- Date Added:
- June 26, 2026
- Data Last Updated:
- July 27, 2026 at 10:39PM
- Listing Office:
- eXp Realty, LLC - C : 888-584-9431
- Listing Agent:
- Sarah Houck : 919-440-9498
- MLS ID:
- 10176815

- General: Ceiling Fan(s)ChandelierDouble VanityKitchen IslandPantrySoaking TubKitchen/Dining Room CombinationWalk-In ShowerQuartz Counters
- Appliances: DishwasherGas RangeGas Water HeaterMicrowave
- Flooring: CarpetTileVinyl
- A/C: Central Air
- Heating: Forced Air
- Style: Traditional
- Other Structures: PorchScreenedCovered
- Parking: Garage Faces Front
- Roofing: Shingle
- General: Stone VeneerVinyl Siding2Crawlspace
- Originating MLS: Doorify MLS
- County: Wilson
- Zoning: 3807 Trace Dr W L46s4 Wlkrs Trc 1.00Lt3702611028000
- Water: Public
- Sewer: Public Sewer
- Source: Doorify MLS
This listing courtesy of Sarah Houck , eXp Realty, LLC - C
Monthly Payment
- Principal & Interest $
- Property Taxes $
- Home Insurance $
- VA Funding Fee $

Location
Similar Listings Nearby