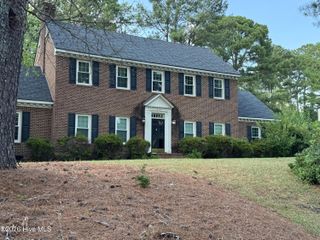
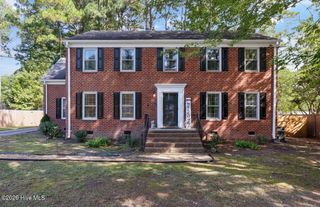
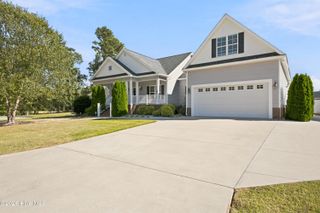
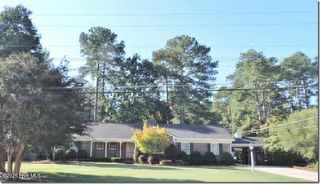
4926 Country Club Drive N, Wilson, NC 27896
- 4 beds |
- 3 baths |
- 2,491 sqft
 Single-Family Home
 Built in 1992
 0.54acre lot
 2 car garage
 $159/sqft
 Listed 4 months ago
Property Description
**Welcome Home to Wilson Country Club Living!** Discover the comfort, convenience, and lifestyle of this beautifully maintained 4-bedroom, 2.5-bath home in the desirable Wilson Country Club community of Wilson, NC. With a spacious floor plan, a 2-car attached garage, and pride of ownership throughout, this move-in-ready home offers the perfect setting for everyday living and making lasting memories. Picture starting your morning with coffee on the screened porch, enjoying peaceful evenings overlooking your fenced backyard, or hosting friends and family with plenty of room to gather. The detached storage building provides extra space for lawn equipment, tools, hobbies, and everything that makes a house feel like home. Located in the sought-after New Hope School District, this home offers convenient access to the Wilson Country Club golf course, the scenic Lake Wilson walking trail, and the amenities of the Wilson, North Carolina community. Whether you enjoy spending time outdoors, hitting the golf course, entertaining guests, or simply relaxing in a quiet neighborhood, this property offers a lifestyle you'll love. If you're searching for a 4-bedroom home for sale in Wilson, NC, with a screened porch, fenced backyard, and a convenient location near golf and outdoor recreation, this exceptional property deserves a closer look. **Come experience the comfort, space, and lifestyle this Wilson Country Club home has to offer!**
- Listing Status:
- Active
- Date Added:
- July 10, 2026
- Data Last Updated:
- November 13, 2026 at 2:15AM
- Listing Office:
- Our Town Properties Inc. : 252-243-7700
- MLS ID:
- 100587949

- General: Shed(s)
- Other Structures: Shed(s)Front PorchScreenedPatio
- Parking: Garage Faces SideGarage Door OpenerOn SitePavedGarageParking spaces: 2
- Roofing: Shingle
- General: Vinyl SidingWood FrameTwoCrawl Space
- Road/Access: City StreetState RoadSee Remarks
- HOA Amenities: None
- Originating MLS: Hive MLS
- County: Wilson
- Zoning: SFR4926 COUNTRY CLUB DR N L302 CNTRY CLUB COL 1LT3714-65-0031.000
- View: None
- Fencing: Back YardVinyl
- Utilities: Sewer ConnectedWater ConnectedFiber Optic
- Source: Hive MLS
This listing courtesy of Our Town Properties Inc.
Monthly Payment
- Principal & Interest $
- Property Taxes $
- Home Insurance $
- VA Funding Fee $