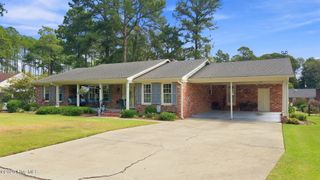
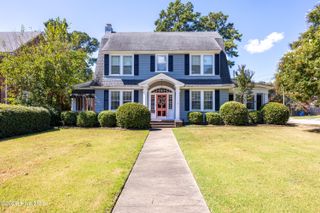
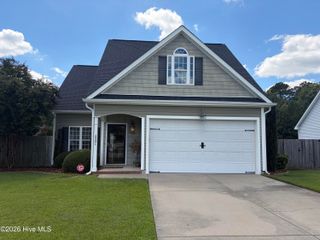
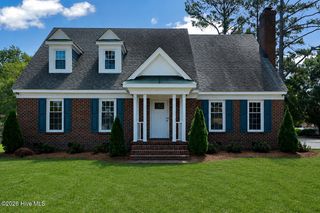
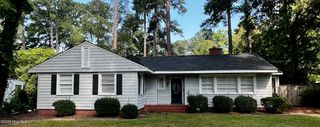
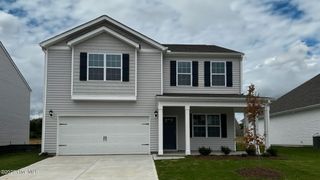
5002 Greenbrier Lane N, Wilson, NC 27896
- 3 beds |
- 3 baths |
- 2,378 sqft
 Single-Family Home
  Built in 1994
  0.56acre lot
 2 car garage
  $158/sqft
  Listed 5 days ago
Property Description
Welcome to this beautiful home in the greatly desirable Wilson Country Club! This 3 bedroom home offers an expansive upstairs bonus room that provides incredible flexibility as a 4th bedroom, home office, media room, or additional living space. Stunning hardwood floors flow throughout the main level, complemented by high-quality LVP upstairs. The primary suite features his-and-hers closets along with a spacious bath with a Jacuzzi tub and walk-in shower. Throughout the home, you'll find charming details including dental and crown molding, beautifully crafted arched doorways, shutters, living room built-ins, and a gas-log fireplace. The kitchen features stainless steel appliances that convey, along with the washer and dryer in the laundry room. Step outside to the gorgeous back deck overlooking a fully fenced, incredibly private backyard filled with stunning landscaping, fruit trees, and plants. A large rainwater collection system provides water for maintaining the yard, adding a unique and practical touch. The home also features a whole-home Alexa smart system, two-car garage, and so much more. A truly special home in a sought-after location! Call today for a private tour!
- Listing Status:
- Active
- Date Added:
- September 17, 2026
- Data Last Updated:
- September 22, 2026 at 3:17PM
- Listing Office:
- EXP Realty LLC - C : 888-584-9431
- MLS ID:
- 100604238

- General: Garden
- Other Structures: DeckPatio
- Parking: Garage Faces SideGarageStorageParking spaces: 2
- Roofing: Shingle
- General: Vinyl SidingWood FrameTwoBlockCrawl Space
- Road/Access: City StreetState RoadSee Remarks
- HOA Amenities: Golf Course
- Originating MLS: Hive MLS
- County: Wilson
- Zoning: ResidentialL280 CNTRY CLUB COL 1LT3714-65-7219.000
- View: See Remarks
- Fencing: Back Yard
- Utilities: Sewer ConnectedWater Connected
- Water: Public
- Sewer: Municipal SewerWilson Energy
- Source: Hive MLS
This listing courtesy of EXP Realty LLC - C
Monthly Payment
- Principal & Interest $
- Property Taxes $
- Home Insurance $
- VA Funding Fee $