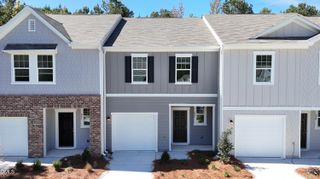
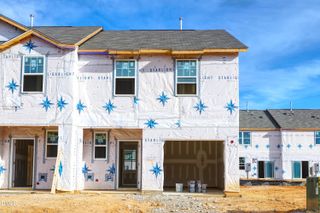
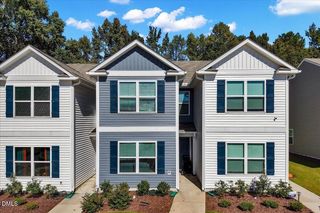
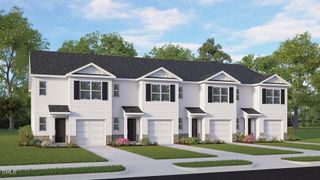
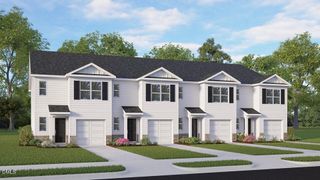
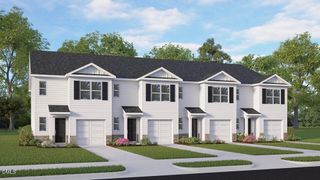
221 Holton Street, Wilsons Mills, NC 27577
- 3 beds |
- 3 baths |
- 1,614 sqft
 Town Home
 Built in 2026
 2,178sqft lot
 1 car garage
 $167/sqft
 Listed 1 month ago
Property Description
Townhome living feels polished, practical, and easy at 221 Holton Street in The Townes at Wilsons Ridge. This 2-story townhome hosts 3 bedrooms, 2.5 bathrooms, a 1-car garage, and approximately 1614 square feet—creating an ideal balance of comfort and functionality. On the 1st floor—the kitchen, dining area, and family room come together in a way that makes daily living simple. The design keeps everyone connected while still giving your household room to spread out. The kitchen features beautiful quartz countertops, stainless steel appliances, and a center island—adding functional space for seating or conversation to the kitchen. Just past the living space, the rear patio gives you the perfect place to catch a breath of fresh air. The primary suite provides a peaceful retreat on the 2nd floor, with a spacious walk-in closet, dual vanities, and a walk-in shower. 2 additional bedrooms offer individual space for family members, guests, or hobbies, while a full bath and centrally located, 2nd floor laundry area keep daily routines convenient and efficient. At The Townes at Wilsons Ridge, residents will enjoy a community firepit with seating, a playground, dog park, and a community cornhole area. Enjoy modern townhome living with community amenities, a meticulously designed floorplan, and beautiful finishes at The Townes at Wilsons Ridge. *Photos are not of the actual home or interior features and are representative of floor plan only.*
- Listing Status:
- Active
- Date Added:
- September 28, 2026
- Data Last Updated:
- November 12, 2026 at 4:40PM
- Listing Office:
- D.R. Horton, Inc. : 919-815-2079
- Listing Agent:
- Kenneth Ward : 919-713-8414
- MLS ID:
- 10195367

- Style: Traditional
- Other Structures: Patio
- Parking: AttachedConcreteDrivewayGarage Faces FrontGarageGarage Door OpenerParking spaces: 2
- Roofing: AsphaltFiberglassShingle
- General: Brick VeneerVinyl SidingTwoSlab
- HOA Amenities: Dog ParkLandscapingOtherPlayground190.0Monthly
- Originating MLS: Doorify MLS
- County: Johnston
- Zoning: LOT 85 WILSONS RIDGE PH 1 101/72169610-25-8730
- Utilities: Electricity ConnectedNatural Gas ConnectedSewer ConnectedWater Connected
- Water: Public
- Sewer: Public Sewer
- Source: Doorify MLS
- Ownership: Townhouse
This listing courtesy of Kenneth Ward , D.R. Horton, Inc.
Monthly Payment
- Principal & Interest $
- Property Taxes $
- Home Insurance $
- VA Funding Fee $

Location
Similar Listings Nearby