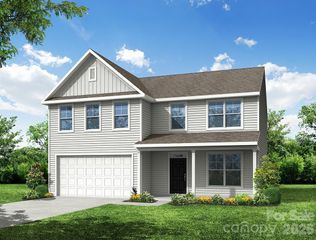
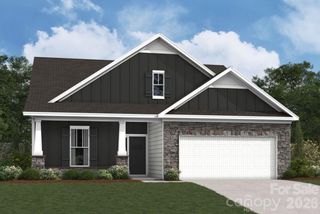
1002 Deseo Drive 16, Wingate, NC 28174
- 4 beds |
- 3 baths |
- 2,201 sqft
 Single-Family Home
  Built in 2026
  0.37acre lot
 2 car garage
  $161/sqft
  Listed 1 month ago
Property Description
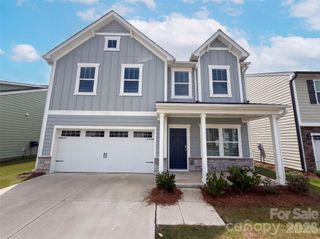
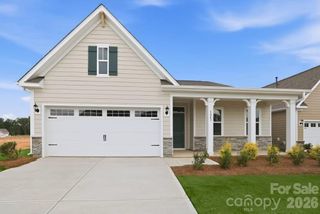
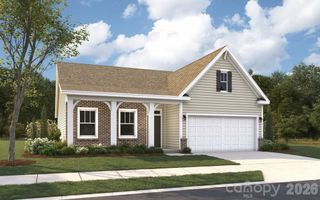
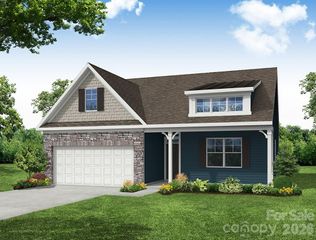
Move-In Ready Semi-Custom Home in The Glenns! Showcasing premium finishes rarely found in this size range, this beautifully appointed Hudson offers 2,201 square feet, 4 Bedrooms, 2.5 Bathrooms, and thoughtfully curated designer upgrades throughout. A private Study provides flexible space for work, hobbies, or everyday living, while the open-concept Great Room flows seamlessly into a designer Kitchen featuring quartz countertops, staggered white cabinetry, a stylish tile backsplash with metal edging, gold fixtures, stainless steel appliances, and a spacious island ideal for gathering. Upstairs, the luxurious Primary Suite features a separate sitting area, a tray ceiling, spacious walk-in closet, and an upgraded bath with a tiled walk-in shower, matte black fixtures, quartz countertops, and dual vanities. Sustainable wood-look flooring enhances the main living areas, while Hardie® cement siding, stone accents, architectural shingles, bronze exterior details, carriage-style garage hardware, and an expanded rear patio create standout curb appeal. Conveniently located in Wingate near Monroe, Wingate University, shopping, dining, and an easy commute to Charlotte, this semi-custom home offers a distinctive blend of quality craftsmanship, designer finishes, and everyday functionality.
- Listing Status:
- Pending
- Data Last Updated:
- August 11, 2026 at 12:18AM
- Listing Office:
- TLS Realty LLC : 704-908-6287
- MLS ID:
- 4397896

- General: Built-in FeaturesCable PrewireEntrance FoyerKitchen IslandOpen FloorplanWalk-In Closet(s)
- Appliances: DishwasherDisposalElectric RangeMicrowavePlumbed For Ice Maker
- Laundry: Electric Dryer HookupLaundry RoomMain LevelWasher Hookup
- Flooring: CarpetLaminateTileVinyl
- A/C: Central Air
- Heating: ElectricHeat Pump
- Style: Other
- Other Structures: Front PorchPatio
- Parking: DrivewayAttached GarageGarage Door OpenerGarage Faces FrontKeypad Entry
- Roofing: Architectural Shingle
- Windows: Insulated Window(s)
- General: Site BuiltSlab
- Road/Access: ConcretePaved
- HOA Amenities: 275.0Semi-Annually
- Originating MLS: carolina
- County: Union
- Zoning: RA-4002239428
- Utilities: Underground Utilities
- Water: City
- Sewer: Public Sewer
- Source: carolina
This listing courtesy of TLS Realty LLC
Monthly Payment
- Principal & Interest $
- Property Taxes $
- Home Insurance $
- VA Funding Fee $