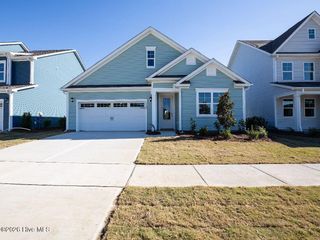
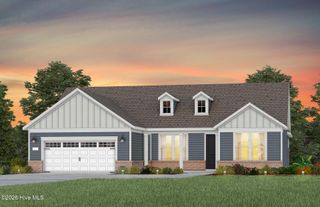
7599 Gorse Drive, Winnabow, NC 28479
- 2 beds |
- 3 baths |
- 2,176 sqft
 Single-Family Home
  Built in 2025
  6,970sqft lot
 2 car garage
  $237/sqft
  Listed 8 months ago
Property Description
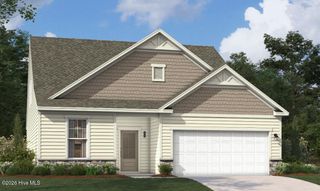
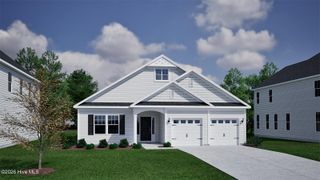
Fall in love with Del Webb Mallory Creek, an expertly designed 55 plus community where comfort, connection, and refined living come together! This sought after Prestige floorplan offers 2,176 square feet of well-planned living space featuring two bedrooms, two and a half bathrooms, a flexible bonus room ideal for a home office or additional lounge, and a bright sunroom that opens to a screened in patio. At the heart of the home, the open concept design highlights a stunning kitchen appointed with birch cabinetry, quartz countertops, stainless steel appliances, and a spacious island providing ample storage and workspace. A stylish tile backsplash and elegant pendant lighting complete the space, making it equally suited for everyday living and entertaining. The gathering room is warm and inviting with a tray ceiling, cozy fireplace, and expansive sliding glass doors that lead to the screened in patio and extended outdoor area, perfect for relaxing mornings or hosting guests. The owner's suite serves as a private retreat, offering a serene bedroom and a spa inspired bath with a double quartz vanity, tiled walk-in shower, and an oversized walk-in closet. A guest bedroom and full bathroom are thoughtfully positioned at the front of the home, ensuring privacy and comfort for visitors. Throughout the residence, upgraded flooring, trim, paint selections, and included gutters enhance the polished, move in ready appeal. Life at Del Webb Mallory Creek is elevated by outstanding amenities designed for an active and social lifestyle. The planned 20,000 square foot clubhouse will feature indoor and outdoor pools, a state-of-the-art fitness and yoga studio, gathering and event spaces, and recently completed pickleball courts, offering endless opportunities for recreation and connection. Visit 1111 Arrowglass Ct., 28479 to experience this exceptional home and tour the six available model homes!
- Listing Status:
- Pending
- Date Added:
- February 9, 2026
- Data Last Updated:
- August 12, 2026 at 2:17PM
- Listing Office:
- Pulte Home Company : 919-763-6249
- MLS ID:
- 100545475

- General: Walk-in Closet(s)Tray Ceiling(s)High CeilingsKitchen IslandPantryWalk-in ShowerWalk-In Closet(s)
- Master Bedroom: Primary Living Area
- Appliances: Gas OvenGas CooktopBuilt-In MicrowaveDisposalDishwasherENERGY STAR Qualified AppliancesTankless Water Heater
- Basement: None
- Flooring: LVT/LVPCarpetTile
- A/C: Central Air
- Heating: Forced AirNatural GasNatural Gas
- Eco/Green Feature: High Efficiency ToiletsLightingLED LightingVentilationFresh Air Vent
- Other Structures: ScreenedPatioCovered
- Parking: AttachedParking spaces: 2
- Roofing: Shingle
- General: Fiber CementWood FrameOneSlab
- Road/Access: PavedSee Remarks
- HOA Amenities: ClubhouseCommunity PoolFitness CenterIndoor PoolJogging PathMaintenance Common AreasMaintenance GroundsPickleballSidewalksTrail(s)3540.0Annually
- Originating MLS: Hive MLS
- School District: Brunswick County Schools
- County: Brunswick
- Zoning: R-75L-59 PH-1C DEL WEBB AT MALLORY CREEK PL-159/61058ee012
- View: None
- Fencing: None
- Utilities: Natural Gas Connected
- Water: Community Water
- Sewer: Community Sewer
- Source: Hive MLS
This listing courtesy of Pulte Home Company
Monthly Payment
- Principal & Interest $
- Property Taxes $
- Home Insurance $
- VA Funding Fee $