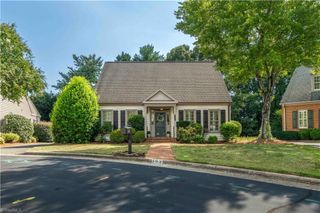
451 S Hawthorne Road, Winston-salem, NC 27103
- 4 beds |
- 4 baths |
- 2,466 sqft
 Single-Family Home
 Built in 1925
 9,148sqft lot
 2 car garage
 $263/sqft
 Listed 11 days ago
Property Description
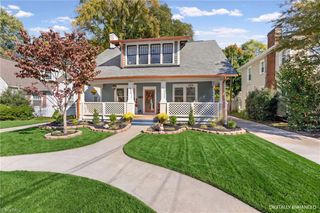
Experience the perfect blend of character & modern updates in this charming 1925 home located in the heart of Ardmore. Over 2,400 sq.ft. in an unusually bright Craftsman Bungalow w/lots of windows! This property offers a classic, rocking-chair front porch & partially fenced yard. Beautifully detailed rooms w/wood & tile flooring. Living room with extensive built-ins, formal dining room, large great room & a cozy kitchen complete w/butler's pantry/bfast room, wine fridge, & solid surface countertops. Main-level primary with ensuite bathroom with soaking tub, separate shower, double sinks, & heated floors. Upper-level offers 3 generously sized bedrooms—all with walk-in closets—including a suite with its own private full bath. Trex deck, fully fenced front yard, with gated driveway leading to a two-car garage with ample extra parking. This is your Ardmore Gem with all the charm and modern updates! See Supplemental for Additional Information and historic information on Haizlip House.
- Listing Status:
- Active
- Date Added:
- October 31, 2026
- Data Last Updated:
- November 11, 2026 at 7:06AM
- Listing Office:
- Village Realty : 336-448-4390
- Listing Agent:
- Arlene Rouse : 336-414-1919
- MLS ID:
- 1240507

- General: Garden
- Style: Bungalow
- Pool: None
- Parking: DrivewayGaragePavedGarage Door OpenerBasement
- General: Vinyl SidingOne and One Half
- Originating MLS: Triad MLS
- County: Forsyth
- Zoning: RSQ6825-52-3865.006825523865
- Fencing: None
- Water: Public
- Sewer: Public Sewer
- Source: Triad MLS
This listing courtesy of Arlene Rouse , Village Realty
Monthly Payment
- Principal & Interest $
- Property Taxes $
- Home Insurance $
- VA Funding Fee $

 New - 3 days ago