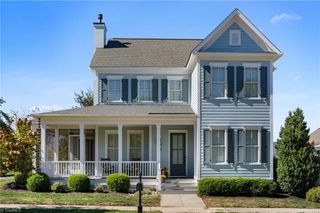
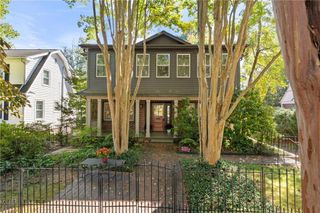
722 Petree Road, Winston-salem, NC 27106
- 4 beds |
- 4 baths |
- 2,954 sqft
 Single-Family Home
 Built in 2026
 0.57acre lot
 2 car garage
 $229/sqft
 Listed 3 days ago
Property Description
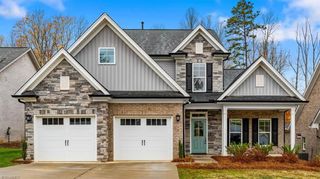
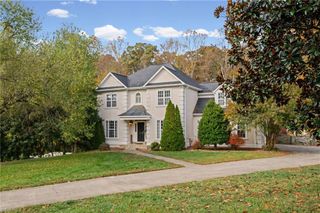
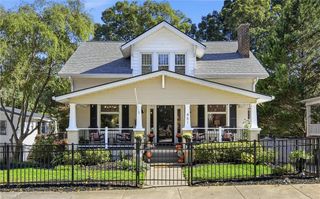
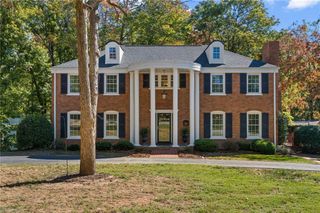
Welcome home! This beautiful new construction home is built with care in solid brick, completed in November 2026, and ready for you to move right in. From the moment you walk in, the cathedral ceiling in the entry makes a lasting first impression, and engineered hardwood, cozy carpet, and tiled bathrooms add comfort and style. With 2,954 sq ft, 4 bedrooms, and 3.5 baths, there is room for everyone to spread out. The primary suite offers a private ensuite bath and a large walk-in closet, and the extra-large 11.8 x 8.3 pantry with extensive shelving makes stocking up a breeze. Morning coffee or evening relaxing on the screened-in porch comes with a view of the lovely wooded backyard on a generous .57-acre lot. A 2-car garage, no HOA, and no restrictions round it out. All this, just minutes from amenities near Robinhood Rd. Come see it for yourself! Listing agent is related to the seller.
- Listing Status:
- Active
- Date Added:
- November 8, 2026
- Data Last Updated:
- November 11, 2026 at 6:08AM
- Listing Office:
- Realty One Group Results : 336-262-3111
- Listing Agent:
- Jennifer O’Brien : 336-749-1295
- MLS ID:
- 1241542

- Pool: None
- Parking: DrivewayGarageGarage Door OpenerAttached
- General: BrickVinyl SidingTwo
- Originating MLS: Triad MLS
- County: Forsyth
- Zoning: RS-96806983926
- Fencing: None
- Water: Public
- Sewer: Public Sewer
- Source: Triad MLS
This listing courtesy of Jennifer O’Brien , Realty One Group Results
Monthly Payment
- Principal & Interest $
- Property Taxes $
- Home Insurance $
- VA Funding Fee $