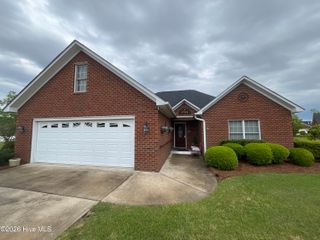
106 Magnolia Drive, Winterville, NC 28590
- 3 beds |
- 2 baths |
- 2,125 sqft
 Single-Family Home
  Built in 2004
  0.45acre lot
 2 car garage
  $172/sqft
  Listed 23 days ago
Property Description
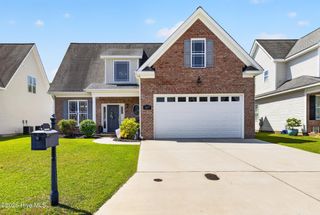
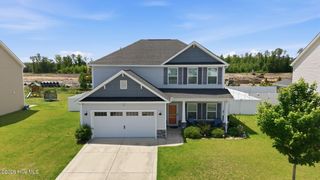
Step into this adorable and thoughtfully designed 3 bedroom, 2 bath home that perfectly blends comfort and style. A welcoming foyer opens to a desirable split floor plan, offering both privacy and functionality. Enjoy entertaining in the elegant formal dining room featuring a trey ceiling, great space for friends and family. The spacious great room boosts a vaulted ceiling, creating an airy open feel centered around a cozy fireplace. The open concept layout flows seamlessly into a well appointed kitchen with abundant counter and storage space. A convenient kitchen island with seating and a sunny eat-in area is highlighted by a charming bay window. Natural light fills this area enhancing its warm and inviting atmosphere. A generously sized laundry room offers ample storage to keep everything organized. The primary suite is a retreat, complete with a trey ceiling, an ensuite bath featuring a walk-in shower, tub, double vanities, a linen closet, and a roomy walk-in closet . Upstairs, an oversized bonus room with vaulted ceiling provides endless possibilities - office, playroom, man cave, and more. You will also love the large, floored walk-in attic, offering exceptional storage options plus additional storage in attic eave. Outdoor time will be like no other - spend time on the front porch or the large covered porch in the back. With patio, porch and incredible backyard you be be set for grilling out with friends or quiet nights at home. This house truly has it all - schedule your showing to make this house your home.
- Listing Status:
- Active
- Date Added:
- May 5, 2026
- Data Last Updated:
- May 27, 2026 at 7:17AM
- Listing Office:
- Berkshire Hathaway HomeServices Prime Properties : 252-321-1990
- MLS ID:
- 100571740

- General: Storm Doors
- Other Structures: Front PorchRear PorchPatioCovered
- Parking: ConcreteGarageParking PadParking spaces: 2
- Roofing: Architectural Shingle
- Windows: Thermal Windows
- General: Vinyl SidingWood FrameTwoCrawl Space
- Road/Access: City StreetState RoadSee Remarks
- Originating MLS: Hive MLS
- School District: Pitt County Schools
- County: Pitt
- Zoning: ResidentialBeing all of Lot 1 of Magnolia Ridge.064585
- View: See Remarks
- Fencing: None
- Utilities: Natural Gas ConnectedSewer ConnectedWater Connected
- Water: Public
- Sewer: Municipal Sewer
- Source: Hive MLS
This listing courtesy of Berkshire Hathaway HomeServices Prime Properties
Monthly Payment
- Principal & Interest $
- Property Taxes $
- Home Insurance $
- VA Funding Fee $

 New - 3 days ago