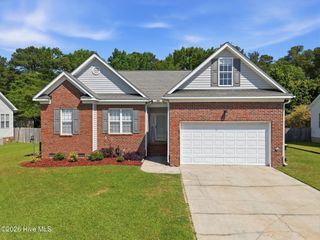
1217 Brighton Drive, Winterville, NC 28590
- 3 beds |
- 3 baths |
- 1,921 sqft
 Single-Family Home
  Built in 2016
  6,098sqft lot
 2 car garage
  $172/sqft
  Listed 7 days ago
Property Description
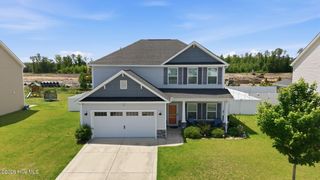
Welcome to 1217 Brighton Drive in the highly desirable Brighton Place subdivision! This beautifully maintained home features the popular Frank Betz ''Brentwood'' floor plan, offering a bright, functional layout with 3 bedrooms, 2.5 bathrooms, and a spacious bonus room. A welcoming two-story foyer leads to a large living room with vaulted ceilings and a fireplace. The kitchen is equipped with granite countertops, stainless steel appliances, subway tile backsplash, shaker-style cabinetry, bar seating, and a dedicated breakfast nook, while the formal dining room at the front of the home can easily serve as a home office. Enjoy the convenience of a main-floor primary suite, complete with dual vanities, a walk-in shower, and a generous walk-in closet. Upstairs, you will find two additional bedrooms, a second full bathroom, and a large bonus room perfect for a home gym, media space, or playroom. The backyard is fully fenced offering privacy and the ideal place for relaxation, gardening, and entertaining. Conveniently located near ECU, the medical district, shopping, and dining, this move-in ready home perfectly balances comfort and convenience. Schedule your private showing today!
- Listing Status:
- Active
- Date Added:
- May 20, 2026
- Data Last Updated:
- May 27, 2026 at 7:17AM
- Listing Office:
- Aldridge & Southerland : 252-756-3500
- MLS ID:
- 100575214

- General: Thermal Doors
- Other Structures: PorchPatio
- Parking: Garage Faces FrontPavedParking spaces: 2
- Roofing: Shingle
- Windows: Thermal Windows
- General: Brick VeneerVinyl SidingWood FrameTwoSlab
- Road/Access: PavedSee Remarks
- HOA Amenities: Maintenance Common AreasStreet Lights156.0Annually
- Originating MLS: Hive MLS
- School District: Pitt County Schools
- County: Pitt
- Zoning: RA20BRIGHTON PLACE072103
- View: See Remarks
- Fencing: Back YardVinyl
- Utilities: Sewer AvailableWater Available
- Water: Public
- Sewer: Municipal Sewer
- Source: Hive MLS
This listing courtesy of Aldridge & Southerland
Monthly Payment
- Principal & Interest $
- Property Taxes $
- Home Insurance $
- VA Funding Fee $

 New - 1 day ago