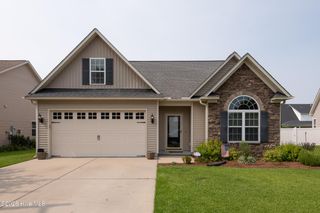
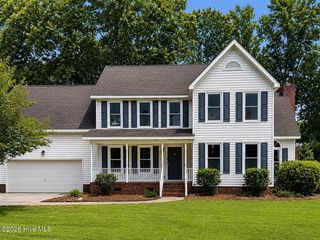
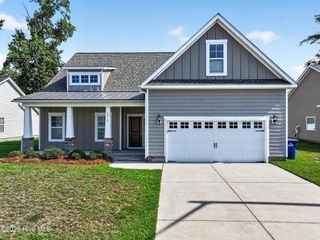
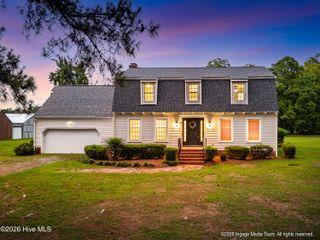
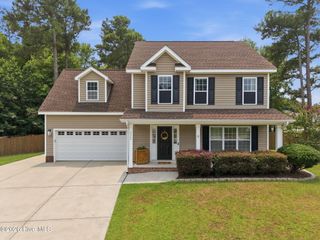
1701 Dew Meadow Drive, Winterville, NC 28590
- 3 beds |
- 2 baths |
- 2,113 sqft
 Single-Family Home
  Built in 2026
  9,148sqft lot
 2 car garage
  $196/sqft
  Listed 3 months ago
Property Description
Experience the captivating Sienna plan, where luxury meets functionality in an expansive open layout featuring three welcoming bedrooms, two elegant bathrooms, and a versatile finished bonus room, all complemented by a charming screened patio. Immerse yourself in exquisite details like the tray ceiling in the owner's suite and the coffered ceilings in the Great and Dining Rooms. The Chef's kitchen dazzles with LED under-cabinet lighting, sleek quartz countertops, and custom cabinetry designed for culinary excellence. Indulge in the owner's suite, which boasts a spa-like walk-in tile shower and a soothing separate soaking tub, all enhanced by sophisticated crown molding. Enjoy peace of mind and convenience with cutting-edge technology, including a user-friendly touch-screen panel for wireless security, a secure Z-Wave lock, a T6 Z-Wave thermostat, and a SkyBell video doorbell. Plus, take advantage of a complimentary 12-month subscription to Alarm.com automation service. Discover the perfect harmony of comfort, luxury, and security in your new retreat!
- Listing Status:
- Active
- Date Added:
- April 10, 2026
- Data Last Updated:
- July 29, 2026 at 7:15AM
- Listing Office:
- Carolyn McLawhorn Realty : 252-355-5805
- MLS ID:
- 100566315

- General: Thermal Doors
- Style: Patio
- Other Structures: ScreenedPatio
- Parking: Garage Faces FrontGarage Door OpenerParking spaces: 2
- Roofing: Architectural Shingle
- General: Vinyl SidingWood FrameOne and One HalfRaisedSlab
- Road/Access: City StreetState RoadSee Remarks
- HOA Amenities: Community PoolMaintenance Common AreasMaintenance GroundsManagement1800.0Annually
- Originating MLS: Hive MLS
- School District: Pitt County Schools
- County: Pitt
- Zoning: R9SThe Preserve at Langston93473
- View: See Remarks
- Fencing: None
- Utilities: Natural Gas ConnectedSewer ConnectedWater Connected
- Water: Public
- Sewer: Municipal Sewer
- Source: Hive MLS
This listing courtesy of Carolyn McLawhorn Realty
Monthly Payment
- Principal & Interest $
- Property Taxes $
- Home Insurance $
- VA Funding Fee $

 New - 1 day ago