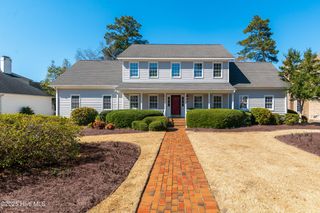
2243 Black Horse Lane, Winterville, NC 28590
- 4 beds |
- 4 baths |
- 4,147 sqft
 Single-Family Home
  Built in 2004
  0.34acre lot
 2 car garage
  $121/sqft
  Listed 11 months ago
Property Description
3.1 percent assumable loan possible! Spacious 4,147 sq. ft. home in the desirable Cedar Ridge community of Winterville. Priced below tax value and located in the sought-after Wintergreen/Hope school district, this 4-bedroom, 3.5-bath property offers an attached 2-car garage and an open concept main level with hardwood flooring. The kitchen features granite countertops and ample cabinet space, while the primary suite includes a tray ceiling, walk-in closet, jacuzzi tub, and walk-in shower. Upstairs offers two large bedrooms and a theater room with surround sound and projector. Outdoor living includes a screened porch, concrete patio, and vinyl railings. Roof replaced August 2025. Downstairs HVAC approx. 5 years old; upstairs units are not currently functioning. Seller will provide a check at closing to replace both units with an acceptable offer.
- Listing Status:
- Active
- Date Added:
- August 21, 2025
- Data Last Updated:
- July 29, 2026 at 7:15AM
- Listing Office:
- Berkshire Hathaway HomeServices Prime Properties : 252-321-1990
- MLS ID:
- 100526401

- General: Storm DoorsThermal Doors
- Other Structures: EnclosedPorchScreenedPatioCovered
- Parking: Garage Faces SideAttachedConcreteOn SitePavedParking spaces: 2
- Roofing: Architectural Shingle
- Windows: Thermal Windows
- General: Brick VeneerVinyl SidingWood FrameTwoCrawl Space
- Road/Access: MaintainedCity StreetState RoadSee Remarks
- HOA Amenities: Maintenance Common Areas145.0Annually
- Originating MLS: Hive MLS
- School District: Pitt County Schools
- County: Pitt
- Zoning: ResidentialLot 96 Cedar Ridge Phase 1065639
- View: See Remarks
- Fencing: None
- Utilities: Cable AvailableNatural Gas ConnectedSewer ConnectedWater Connected
- Sewer: Municipal Sewer
- Source: Hive MLS
This listing courtesy of Berkshire Hathaway HomeServices Prime Properties
Monthly Payment
- Principal & Interest $
- Property Taxes $
- Home Insurance $
- VA Funding Fee $