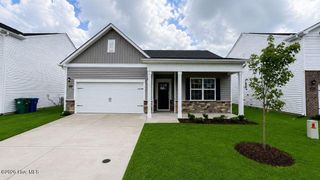
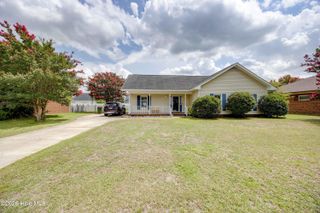
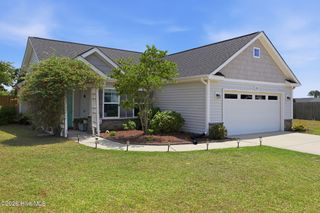
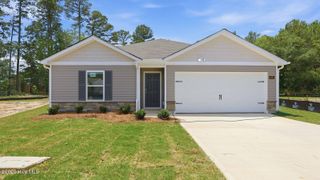
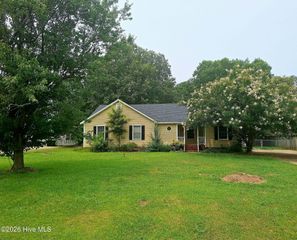
2537 Rhinestone Drive, Winterville, NC 28590
- 3 beds |
- 2 baths |
- 1,502 sqft
 Single-Family Home
  Built in 2022
  7,841sqft lot
 2 car garage
  $212/sqft
  Listed 2 months ago
Property Description
Welcome to Davenport Farms! This like-new, 4-year-old home offers the perfect blend of style, comfort, and convenience. Featuring a desirable split-bedroom floor plan with 3 bedrooms and 2 full baths, this move-in ready home is designed for easy everyday living. Step inside to an open-concept layout with a spacious, bright living room that flows seamlessly into the kitchen and dining area. The kitchen shines with granite countertops, tile backsplash, a large center island, and a cozy eat-in space perfect for casual meals or entertaining guests. The private primary suite is a standout, offering two spacious walk-in closets and an en-suite bath complete with a walk-in shower, dual vanity, and relaxing soaking tub. Two additional bedrooms provide flexibility for family, guests, or a home office. Durable LVP flooring runs through the main living areas and kitchen, with carpet in the bedrooms for added warmth. What makes this home even better than new? All appliances convey including the washer and dryer. Enjoy the screened-in porch for relaxing mornings and peaceful evenings, plus a storage barn for all your extra tools and toys. A 2-car garage adds even more functionality. Located in the popular Davenport Farms community, residents enjoy sidewalks, a community pool, and easy access to ECU Health Medical Center, Greenville, and Winterville shopping, dining, and everyday conveniences. This one checks all the boxes--modern, move-in ready, and loaded with extras!
- Listing Status:
- Active
- Date Added:
- May 9, 2026
- Data Last Updated:
- July 29, 2026 at 7:15AM
- Listing Office:
- ENC Pirate Realty Belhaven-Howard Hanna Allen Tate : 252-612-8800
- MLS ID:
- 100572679

- Other Structures: PorchFront PorchScreened
- Parking: ConcreteOff StreetGarageParking spaces: 2
- Roofing: Shingle
- General: Vinyl SidingWood FrameOneCrawl Space
- Road/Access: City StreetState RoadSee Remarks
- HOA Amenities: Community PoolMaintenance Common AreasOther660.0Annually
- Originating MLS: Hive MLS
- School District: Pitt County Schools
- County: Pitt
- Zoning: R9SDavenport Farms at Emerald Park087726
- View: See Remarks
- Fencing: None
- Utilities: Sewer ConnectedWater Connected
- Source: Hive MLS
This listing courtesy of ENC Pirate Realty Belhaven-Howard Hanna Allen Tate
Monthly Payment
- Principal & Interest $
- Property Taxes $
- Home Insurance $
- VA Funding Fee $

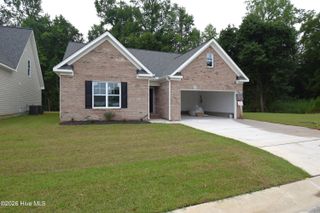
 New - 1 day ago