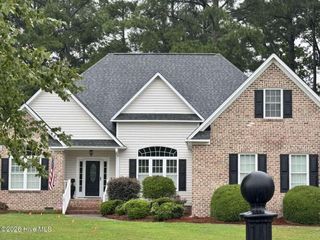
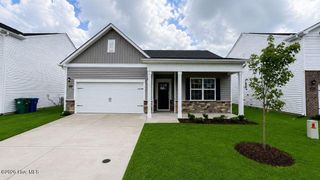
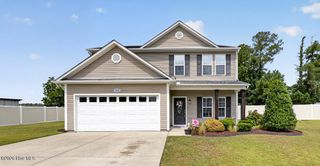
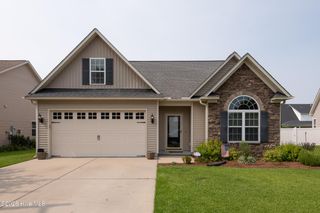
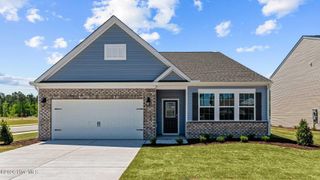
308 Guiness Drive, Winterville, NC 28590
- 3 beds |
- 3 baths |
- 2,130 sqft
 Single-Family Home
  Built in 2011
  9,148sqft lot
 2 car garage
  $181/sqft
  Listed 1 month ago
Property Description
Beautifully maintained 3-bedroom, 2.5-bath home in the desirable Irish Creek community. The first floor features a spacious primary suite, an open foyer, formal dining room, and a bright living area with vaulted ceilings and a gas-log fireplace. The kitchen offers granite countertops, upgraded cabinetry, stainless steel appliances, and a new gas oven/cooktop, with a breakfast area overlooking the backyard. The primary bath includes cultured marble countertops, a ceramic tile shower, soaking tub, and a generous walk-in closet. Upstairs provides two additional bedrooms plus a large bonus room, ideal for flexible living or work-from-home needs. Outside, enjoy a fully fenced backyard and patio for entertaining. Additional improvements include a new tankless gas water heater, adding efficiency and value. A well-cared-for home in a great location with thoughtful updates throughout.
- Listing Status:
- Active
- Date Added:
- June 26, 2026
- Data Last Updated:
- July 29, 2026 at 7:15AM
- Listing Office:
- Rob Hall Realty : 252-877-4747
- MLS ID:
- 100584521

- Other Structures: PorchPatioCovered
- Parking: On SitePavedParking spaces: 2
- Roofing: Architectural Shingle
- General: Brick VeneerVinyl SidingWood FrameTwoCrawl Space
- Road/Access: PavedSee Remarks
- HOA Amenities: See Remarks
- Originating MLS: Hive MLS
- School District: Pitt County Schools
- County: Pitt
- Zoning: R6APitt County Parcel 76344076344
- View: See Remarks
- Fencing: Fenced
- Utilities: Natural Gas ConnectedSewer ConnectedWater Connected
- Water: Public
- Sewer: Municipal Sewer
- Source: Hive MLS
This listing courtesy of Rob Hall Realty
Monthly Payment
- Principal & Interest $
- Property Taxes $
- Home Insurance $
- VA Funding Fee $

 New - 1 day ago