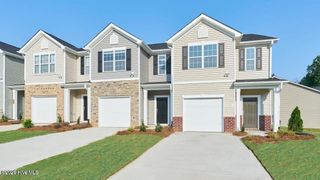
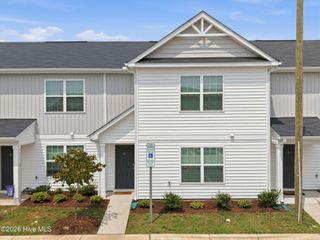
325 Jeremy Lane A, Winterville, NC 28590
- 3 beds |
- 2 baths |
- 1,320 sqft
 Town Home
  Built in 2003
  5,227sqft lot
 —— car garage
  $157/sqft
  Listed 12 days ago
Property Description
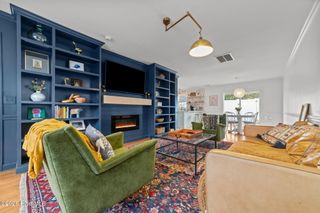
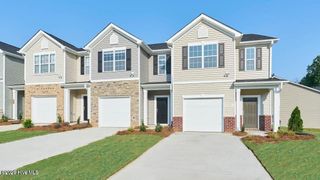
Lovingly owner-occupied, this 3-bedroom, 2-bath duplex in Carroll Crossing is ready to welcome its next owner. The inviting living room features vaulted ceilings and a beautiful stone accent fireplace, creating a warm, open, and spacious atmosphere. The private primary suite offers a walk-in closet, double vanities, a walk-in shower, a jetted soaking tub, and a separate toilet room. A desirable split-bedroom floor plan provides added privacy, with two additional bedrooms and a full bath conveniently located off the foyer. The well-appointed kitchen features abundant white cabinetry, a pantry, and a functional pass-through to the living room that adds both convenience and style. Durable laminate flooring extends throughout the home--no carpet! Additional features include 2-inch blinds, a fenced in backyard, an 8' x 10' Salt Wood Products storage shed, and a spacious deck that's perfect for relaxing, grilling, or entertaining family and friends. An attached exterior storage closet provides even more storage space, and as an added bonus, the refrigerator conveys with the home. This move-in ready property offers comfort, convenience, and low-maintenance living in a desirable location.
- Listing Status:
- Active
- Date Added:
- July 22, 2026
- Data Last Updated:
- July 29, 2026 at 5:15AM
- Listing Office:
- eXp Realty :
- MLS ID:
- 100589610

- General: Gas LogStorm DoorsShed(s)
- Other Structures: Shed(s)PorchPatioCovered
- Parking: AttachedConcreteOn SiteParking spaces: 0
- Roofing: Shingle
- Windows: Thermal Windows
- General: Brick VeneerVinyl SidingWood FrameOneSlab
- Road/Access: MaintainedCity StreetState RoadSee Remarks
- HOA Amenities: Maintenance Common AreasTaxes372.0Annually
- Originating MLS: Hive MLS
- School District: Pitt County Schools
- County: Pitt
- Zoning: R8 CUDCARROLL CROSSING 1065997
- View: See Remarks
- Fencing: Back YardWood
- Utilities: Sewer ConnectedWater ConnectedHigh Speed Internet
- Water: Public
- Sewer: Municipal Sewer
- Source: Hive MLS
This listing courtesy of eXp Realty
Monthly Payment
- Principal & Interest $
- Property Taxes $
- Home Insurance $
- VA Funding Fee $