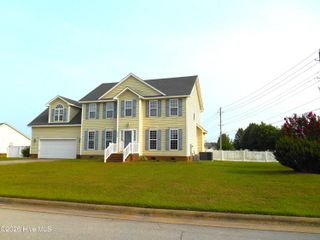
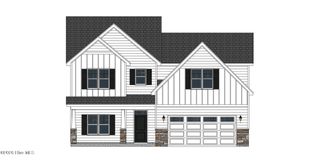
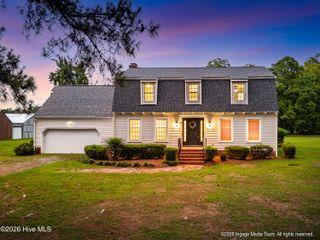
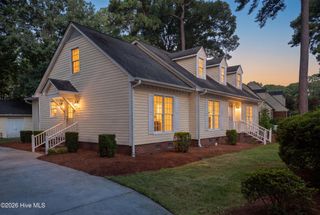
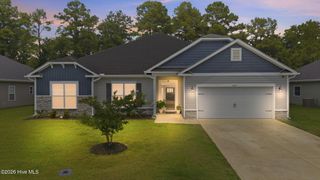
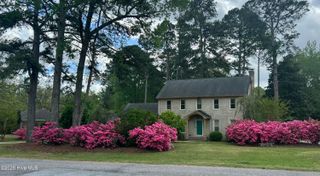
3948 Ashcroft Drive, Winterville, NC 28590
- 5 beds |
- 4 baths |
- 2,990 sqft
 Single-Family Home
  Built in 2004
  7,841sqft lot
 2 car garage
  $166/sqft
  Listed 3 months ago
Property Description
Two full primary suites -- one on the main level, one upstairs -- make 3948 Ashcroft Drive rare in the under-$550K Winterville market: a genuine multigenerational home where an aging parent, in-laws, or extended family can share one roof with the homeowner's own household, each generation with their own primary bedroom, full bath, and self-contained retreat. The main-level primary opens directly off the kitchen, living areas, and ground-level entrances. The upstairs primary takes the entire second floor along with a tucked-away bonus space behind it, functioning as a separate, completely private retreat. Three additional first-floor bedrooms keep everyone connected on the main level. Two complete primary suites under one address -- extended family stays close, with full privacy on each floor. Already in place: two brand-new HVAC units, every light fixture replaced, a sunroom added off the back, a fully fenced yard, and a dedicated grilling area off the kitchen. The home now stands at 2,990 heated square feet / 3,892 total under roof -- a meaningful expansion of the original 2004 build -- on a 0.18-acre lot in Ashcroft Village. At $549,000: two new HVAC units, no HOA, full owner control of paint, parking, fencing, and landscaping. Want the front door red? Park the boat in the driveway. Plant the garden you've been planning. The decisions are yours. Twelve minutes to ECU Health and downtown Greenville. NC-11 and US-264 right there. Two suites, one roof, one tax bill -- ready when you are.
- Listing Status:
- Active
- Date Added:
- June 3, 2026
- Data Last Updated:
- July 29, 2026 at 7:15AM
- Listing Office:
- eXp Realty :
- MLS ID:
- 100570605

- General: None
- Style: Patio
- Other Structures: Screened
- Pool: None
- Parking: AttachedConcreteParking spaces: 2
- Roofing: Architectural Shingle
- General: Aluminum SidingBrick VeneerWood FrameTwoSlab
- Road/Access: City StreetState RoadSee Remarks
- HOA Amenities: See Remarks
- Originating MLS: Hive MLS
- School District: Pitt County Schools
- County: Pitt
- Zoning: R6SParcel Number 66720 NC PIN 4686428286066720
- View: See Remarks
- Fencing: Vinyl
- Utilities: Cable AvailableSewer ConnectedWater Connected
- Water: Public
- Sewer: Municipal SewerGreenville Utilities
- Source: Hive MLS
This listing courtesy of eXp Realty
Monthly Payment
- Principal & Interest $
- Property Taxes $
- Home Insurance $
- VA Funding Fee $