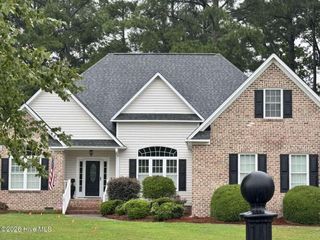
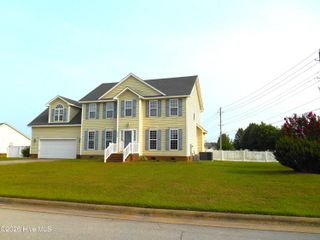
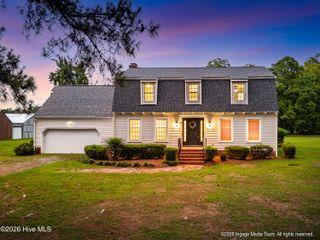
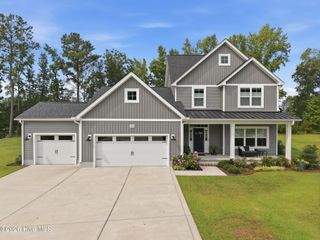
911 Hunter Grace Drive, Winterville, NC 28590
- 3 beds |
- 3 baths |
- 2,585 sqft
 Single-Family Home
  Built in 2024
  0.28acre lot
 2 car garage
  $197/sqft
  Listed 1 year ago
Property Description
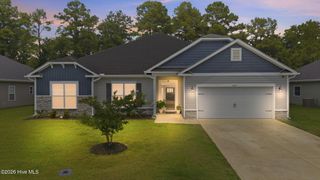
The Haddock plan features an open layout with large kitchen island over looking the dining, keeping and great room. Ownners suite and guest bedrooms on the first floor with a finished bonus room that includes a private bath. Features include screen porch, enormas walk-through laundry room with sink. builit-in bookshelves, wainscotting in the foyer owners suite offers exposed beams, tile shower, and free standing tub. Kitchen upgrades include wall micro/ oven combo, drop in cook top, 42'' wall cabinets and Touch Screen Panel (Prepped for Wireless Security) Z-Wave Lock - T6 Z-Wave Thermostat - Skybell Video Doorbell - 12 month free automation service through Alarm.com! 6', White, Vinyl Fence with a 5' gate included
- Listing Status:
- Active
- Date Added:
- August 20, 2024
- Data Last Updated:
- July 29, 2026 at 7:15AM
- Listing Office:
- Carolyn McLawhorn Realty : 252-355-5805
- MLS ID:
- 100461895

- General: Irrigation SystemThermal Doors
- Other Structures: ScreenedPatio
- Parking: Garage Faces FrontAttachedConcreteParking spaces: 2
- Roofing: Architectural Shingle
- Windows: Thermal Windows
- General: Fiber CementWood FrameOne and One HalfRaisedSlab
- Road/Access: MaintainedCity StreetState RoadSee Remarks
- HOA Amenities: Community PoolMaintenance Common AreasManagementMaster Insure900.0Annually
- Originating MLS: Hive MLS
- School District: Pitt County Schools
- County: Pitt
- Zoning: R10Eli's RIdge87040
- View: See Remarks
- Fencing: VinylNoneFenced
- Utilities: Sewer AvailableWater Available
- Water: Public
- Sewer: Municipal Sewer
- Source: Hive MLS
This listing courtesy of Carolyn McLawhorn Realty
Monthly Payment
- Principal & Interest $
- Property Taxes $
- Home Insurance $
- VA Funding Fee $