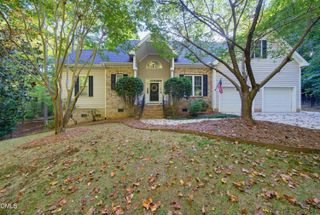
119 N College Street, Youngsville, NC 27596
- 3 beds |
- 3 baths |
- 3,245 sqft
 Single-Family Home
  Built in 1901
  0.37acre lot
 2 car garage
  $169/sqft
  Listed 4 days ago
Property Description
This Victorian beauty offers so much more than meets the eye. You must come take the tour to appreciate all that is offered. Though built in 1901, this home was completely renovated in 1989 and then updating began again in 2022. At first glance you will miss the pool, two car garage with storage, enclosed morning room, fig tree, pecan tree and weeping cherry. With over 3240 sq ft you will find charm in every room and a place for everything. There are built in shelves and throughout that just make sense. Four bedrooms each with closets are all large and bright and there are 2.5 baths. Primary bedroom is on the first floor and has a study making it also a possibility for a multigenerational home. Entertain in the huge and breathtaking formal dining room. There is even a walk-in attic space and a space over the garage you may finish for a flex room to use for office, gym or home schooling classroom. So many options. THE BEST PART IS THE WORK HAS BEEN DONE FOR YOU. Just bring your things. Ceilings have been lowered, plaster removed, sheetrock added, hardiplank siding, shutters, roof, light fixtures, electrical and plumbing, pool, garage, columns, stone, painting, structural, windows, appliances, flooring, have all been addressed. Even the piers beneath the house have been rebuilt. And the location is key. Walk to all downtown businesses.
- Listing Status:
- Active
- Data Last Updated:
- September 30, 2026 at 2:20AM
- Listing Office:
- Premier Advantage Realty Inc : 919-728-1212
- Listing Agent:
- Rhonda Lester : 919-418-5942
- MLS ID:
- 10195128
- General: FencePrivate YardRain GuttersGarden
- Style: Victorian
- Other Structures: PorchFront PorchCovered
- Pool: FencedIn GroundPool CoverPrivate
- Parking: Detached CarportDrivewayGarageGarage Door Opener
- Roofing: Shingle
- General: Fiber Cement2Crawlspace
- Road/Access: City Street
- Originating MLS: AMLSNC_TRIANGLE
- County: Franklin
- Zoning: Reddick 119 n college st006146
- View: CityView
- Fencing: Vinyl
- Water: Public
- Sewer: Public Sewer
- Source: AMLSNC_TRIANGLE
This listing courtesy of Rhonda Lester , Premier Advantage Realty Inc
Monthly Payment
- Principal & Interest $
- Property Taxes $
- Home Insurance $
- VA Funding Fee $

 New - 3 days ago