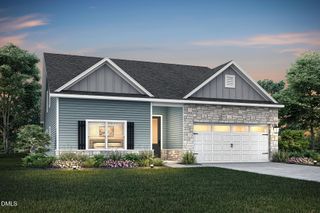
17 Pickerel Crest Way, Youngsville, NC 27596
- 3 beds |
- 3 baths |
- 2,560 sqft
 Single-Family Home
  Built in 2022
  7,405sqft lot
 2 car garage
  $174/sqft
  Listed 18 days ago
Property Description
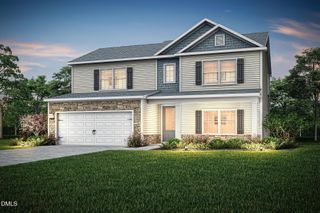
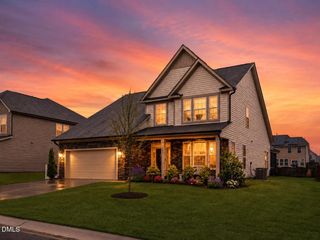
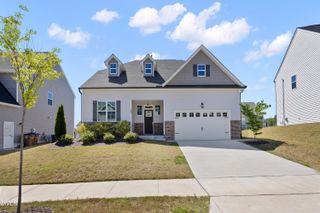
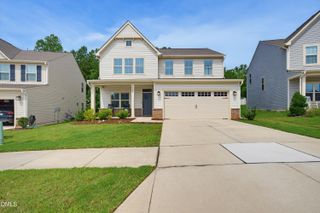
Welcome to 17 Pickerel Crest Way, a stunning 3-bedroom, 2.5-bath home with 2,560 sqft of thoughtfully crafted living space. Built in 2022, it boasts custom details and upgrades throughout, including a sought-after main-level primary suite. The open-concept kitchen, dining area, and spacious family room create the perfect spot for gatherings and entertaining. The primary suite features a tray ceiling, walk-in closet, beautifully tiled walk-in shower, and dual vanities. A main-floor laundry room, half bath, and a versatile flex room/office add convenience and options for multigenerational living. Relax on the oversized screened porch overlooking a landscaped yard—ideal for gardening, BBQs, beautiful sunsets and quite mornings. Highlights include a gourmet kitchen with quartz countertops, custom soft-close cabinets, a two-car garage w custom shelves, a well-landscaped lot, and floored storage upstairs. The second floor offers two bedrooms, a full bath, and a loft. Located in the desirable Winston Ridge community in growing Youngsville, you're just minutes from Wake Forest's shops, dining, and major commuter routes. The community features two pools and a clubhouse with activities. Refrigerator, Washer & Dryer included!
- Listing Status:
- Active
- Date Added:
- July 9, 2026
- Data Last Updated:
- July 27, 2026 at 7:42AM
- Listing Office:
- Grow Local Realty, LLC : 919-830-5233
- Listing Agent:
- Laura Wilt : 919-539-7354
- MLS ID:
- 10178947

- General: LightingPrivate YardRain Gutters
- Style: Bungalow
- Other Structures: Front PorchRear PorchScreenedCovered
- Parking: AttachedDrivewayGarage
- Roofing: Shingle
- Windows: Insulated WindowsTinted Windows
- General: Shake SidingVinyl Siding2Slab
- HOA Amenities: ClubhousePoolInsuranceMaintenance Grounds150.0Quarterly
- Golf: CurbsClubhousePoolSuburbanStreet LightsSidewalks
- Originating MLS: Doorify MLS
- County: Franklin
- Zoning: LO375 Winston Ridge PH 3D047884
- Water: Public
- Sewer: Public Sewer
- Source: Doorify MLS
This listing courtesy of Laura Wilt , Grow Local Realty, LLC
Monthly Payment
- Principal & Interest $
- Property Taxes $
- Home Insurance $
- VA Funding Fee $

Location
Similar Listings Nearby
 New - 3 days ago