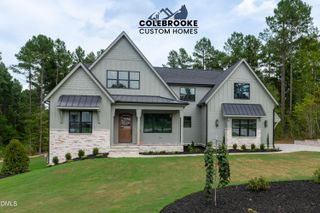
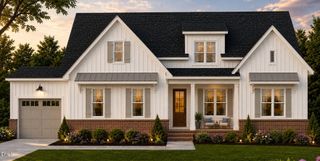
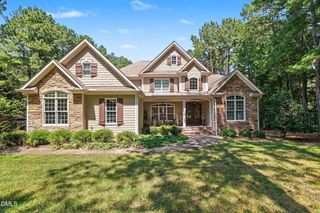
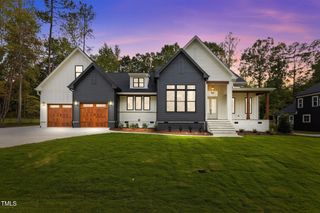
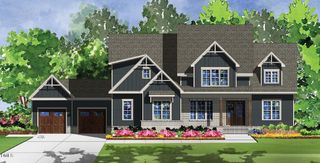
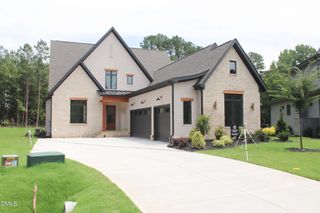
20 Cherry Bark Drive, Youngsville, NC 27596
- 4 beds |
- 4 baths |
- 3,296 sqft
 Single-Family Home
  Built in 2026
  0.84acre lot
 3 car garage
  $319/sqft
  Listed 3 months ago
Property Description
2026 PARADE OF HOMES! Custom Built by Award Winning local builder Lilium Homes! Two- Story Foyer w/Custom Glass Enclosure Wine Rack! Kitchen: with Coffered Ceiling, Quartz Countertop w/Full Quartz Backsplash, Center Island w/Overhang & Double Trash Cabinet, Custom Cabinets to Ceiling w/Pulls, Custom Floating Shelves, Cabinet Spice Rack, Pot-Filler, Stainless Appliances Including 48-in Gas Range w/Oven, Built-in Wall Oven w/Separate Built-in Microwave, White Designer Dishwasher & Fridge! Walk-In Pantry w/Custom Painted Wood Shelving. All Opening to the Oversized Dining w/ Coffered Ceiling, Tons of Windows & Transom for Natural Light. 1st Floor Primary Bedroom: offers Luxury Hardwoods, Tray Ceiling w/LED Lighting, Custom Trim Accent Wall w/Built-In LED Lighting, Ceiling Fan, Recessed Lighting & Triple Windows for Natural Light. Primary Bathroom: w/Tile Flooring & Half Wall, Freestanding Tub, Oversized Tile Standing Shower, Custom Vanity Cabinets w/Pulls, Decorative Mirrors & Private Water Closet. Primary Closet w/LED Sweater Racks, Custom Painted Trim Shelving/Rods. 1st Floor Guest Suite with Luxury Hardwood, Ceiling Fan & 3 Windows w/Transoms for Natural Light. The Family Room: w/Luxury Hardwoods, Linear Gas Fireplace w/Quartz Surround, Ceiling Fan & Speakers & Floating Shelves w/Extra Lighting! Screen Porch w/Flagstone, Gas Fireplace w/ Floating Shelves & Ceiling Fan! Upstairs, Features Luxury Hardwoods in Hallway overlooking Large Window to Foyer! Bonus Room w/Glass French Doors & Bar Area w/Floating Shelves! Sealed Crawlspace!! Sorrell Oaks Community includes almost 2 miles to walk! Located off Capital Blvd edge of Wake Forest!
- Listing Status:
- Active
- Data Last Updated:
- September 22, 2026 at 2:22PM
- Listing Office:
- Coldwell Banker HPW : 919-876-8824
- Listing Agent:
- Jim Allen : 919-645-2114
- MLS ID:
- 10175320
- General: Rain Gutters
- Style: TraditionalTransitional
- Other Structures: Front PorchRear PorchScreened
- Parking: AttachedConcreteDrivewayGarage Faces FrontGarageGarage Door OpenerInside EntranceGarage Faces SideParking spaces: 6
- Roofing: ArchitecturalShingle
- Windows: ENERGY STAR Qualified WindowsLow-Emissivity Windows
- General: Fiber CementStone2CrawlspaceRaised
- Road/Access: AsphaltPaved
- HOA Amenities: InsuranceMaintenance GroundsMonthly
- Originating MLS: AMLSNC_TRIANGLE
- County: Franklin
- Zoning: LO2 Sorrell Oaks050340
- Utilities: Cable AvailableElectricity ConnectedNatural Gas ConnectedUnderground UtilitiesWater Connected
- Water: Public
- Sewer: Septic Tank
- Source: AMLSNC_TRIANGLE
This listing courtesy of Jim Allen , Coldwell Banker HPW
Monthly Payment
- Principal & Interest $
- Property Taxes $
- Home Insurance $
- VA Funding Fee $