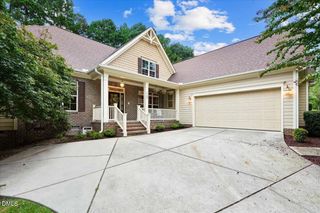
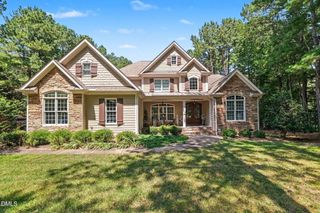
15 Geranium Drive, Youngsville, NC 27596
- 4 beds |
- 4 baths |
- 3,444 sqft
 Single-Family Home
  Built in 2026
  0.77acre lot
 3 car garage
  $279/sqft
  Listed 2 months ago
Property Description
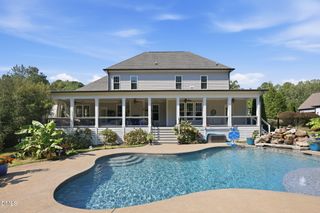
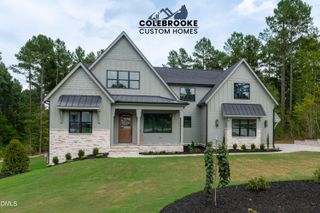
2026 PARADE OF HOMES! Crafted by award-winning Lilium Homes, offerinng 3,304 sq. ft. of luxury and modern design -- perfectly positioned on a spacious .77-acre private homesite. Featuring high-end finishes, upgraded trim, and wide plank hardwood flooring spanning throughout the main living areas. The main level features a dual-suite layout with a private primary suite and a dedicated guest suite. At the heart of the home, the gourmet kitchen boasts a large quartz topped island with barstool seating and designer pendants, a suite of stainless steel appliances including a professional gas range and elegant trimmed range hood, quartz countertops and backsplash, and an oversized walk-in pantry for tons of storage and prep space. The vaulted primary suite with exposed stained beams and luxurious en-suite bath offering a zero entry fully tiled shower with frameless glass, a freestanding tub, stained dual vanity and floating shelves, and walk-in closet with customized built-ins. The open family room offers a gas log fireplace surrounded by marbled quartz and flanked with custom built-in cabinetry and a built-in wet/beverage bar perfect for entertaining. Large glass sliders open to the rear screened porch with it's own outdoor fireplace -- for seamless indoor-outdoor living. Upstairs, find two additional private bedrooms, a spacious game/bonus room, and two expansive walk-in storage areas. Complete with a deep 3-car, side entry garage for ample parking. With quiet countryside charm and easy access to Raleigh and Wake Forest, this home is delivers elevated living at its finest.
- Listing Status:
- Active
- Date Added:
- July 23, 2026
- Data Last Updated:
- September 22, 2026 at 12:40PM
- Listing Office:
- Coldwell Banker HPW : 919-876-8824
- Listing Agent:
- Jim Allen : 919-645-2114
- MLS ID:
- 10182043

- General: Rain GuttersIn Parade of Homes
- Style: TraditionalTransitional
- Other Structures: PorchFront PorchRear PorchScreened
- Parking: AttachedConcreteDrivewayGarage Faces SideGarageGarage Door OpenerParking spaces: 7
- Roofing: Architectural Shingle
- General: Brick VeneerFiber Cement2Block
- Road/Access: Paved
- HOA Amenities: Storm Water Maintenance125.0Annually
- Golf: Street Lights
- Originating MLS: Doorify MLS
- County: Franklin
- Zoning: FCO R-30LO9 Lilys Meadow048832
- Utilities: Cable AvailableElectricity ConnectedPhone AvailableWater AvailableSeptic Connected
- Water: Well
- Sewer: Septic Tank
- Source: Doorify MLS
This listing courtesy of Jim Allen , Coldwell Banker HPW
Monthly Payment
- Principal & Interest $
- Property Taxes $
- Home Insurance $
- VA Funding Fee $

Location
Similar Listings Nearby