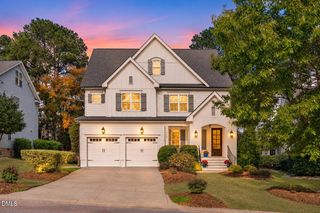
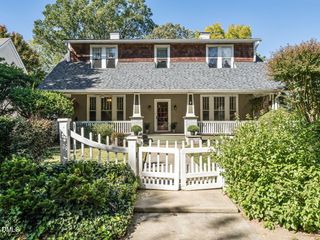
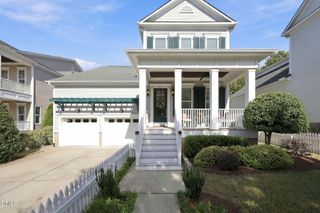
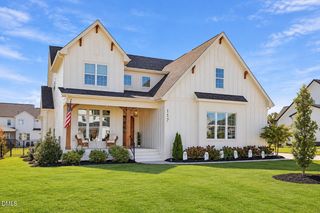
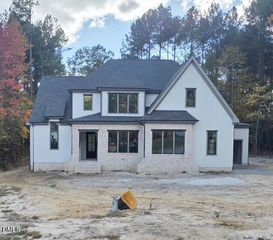
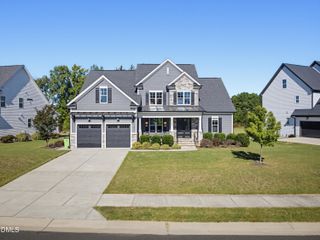
104 Red Cardinal Court, Youngsville, NC 27596
- 4 beds |
- 4 baths |
- 3,459 sqft
 Single-Family Home
 Built in 2022
 1.02acre lot
 2 car garage
 $260/sqft
 Listed 22 days ago
Property Description
Discover the perfect balance of comfort, sophistication, and space in this beautifully designed home situated on over an acre of land. Thoughtful architectural details, an open and inviting floor plan, and versatile living spaces create a home designed for both everyday living and effortless entertaining. At the heart of the home, a beautifully appointed kitchen features granite countertops, custom cabinetry, stainless steel appliances, a spacious center island with breakfast seating, and both a butler's pantry and walk-in pantry. The adjoining breakfast area opens to a screened porch, extending the living space outdoors and providing a peaceful setting to relax or entertain. The main-level primary suite offers a private retreat with elegant tray ceilings, abundant natural light, and a spa-inspired bath featuring dual vanities, a freestanding soaking tub, and a spacious tiled shower. A generously sized walk-in closet connects directly to the laundry room for added convenience. Warm hardwood floors flow throughout the main living areas, while a gas fireplace creates an inviting focal point in the family room. Upstairs, an expansive recreation room, bonus room, and flexible office space offer endless possibilities for a home theater, game room, fitness area, or work-from-home needs. Recognized with a Silver Award in the 2022 Parade of Homes, this property combines distinctive craftsmanship with modern functionality. With over an acre to enjoy, generous indoor living spaces, and a layout that adapts to your lifestyle, this is a home that truly offers room to live, gather, and grow.
- Listing Status:
- Active
- Date Added:
- October 22, 2026
- Data Last Updated:
- November 12, 2026 at 2:41PM
- Listing Office:
- Capital Oaks Real Estate : 919-985-4490
- Listing Agent:
- Brad Sterman : 919-985-4490
- MLS ID:
- 10199789

- General: OtherRain Gutters
- Style: TraditionalTransitional
- Other Structures: PorchScreenedCovered
- Roofing: Architectural Shingle
- General: Board & Batten SidingFiber Cement2Crawlspace
- Road/Access: Asphalt
- HOA Amenities: PoolRoad Maintenance59.0Monthly
- Golf: CurbsSidewalks
- Originating MLS: Doorify MLS
- County: Franklin
- Zoning: SFR2LO95 East Woods @ Patterson Woods047546
- View: Trees/Woods
- Water: Public
- Sewer: Septic Tank
- Source: Doorify MLS
This listing courtesy of Brad Sterman , Capital Oaks Real Estate
Monthly Payment
- Principal & Interest $
- Property Taxes $
- Home Insurance $
- VA Funding Fee $

Location
Similar Listings Nearby