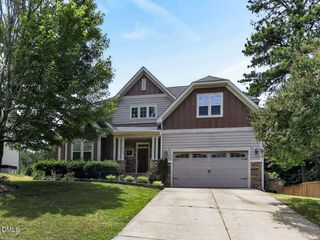
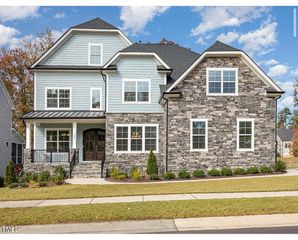
210 Scotland Drive, Youngsville, NC 27596
- 4 beds |
- 4 baths |
- 3,578 sqft
 Single-Family Home
  Built in 2023
  0.72acre lot
 3 car garage
  $219/sqft
  Listed 18 days ago
Property Description
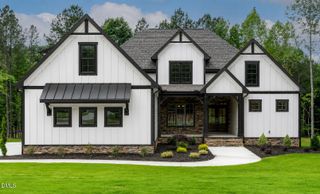
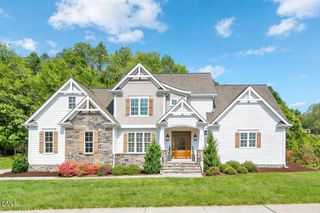
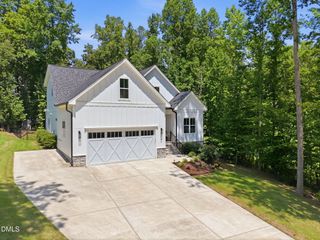
Welcome to this beautifully home in the desirable Carters Place community of Youngsville. Situated on a private 0.72-acre homesite, this impressive 3,578-square-foot home blends thoughtful design with high-end custom finishes that set it apart from new construction. The highly sought-after Meaghan floor plan offers 4 bedrooms, 4 full bathrooms, a main-level guest suite, private home office, spacious loft, and a three-car garage. The gourmet style kitchen is the heart of the home, featuring quartz countertops, an oversized island, walk-in pantry, butler's pantry, and newly added upper cabinetry that provides both elegance and additional storage. Since purchasing the home, the owners have invested in numerous premium upgrades, including a fully encapsulated crawlspace, custom office built-ins, additional upstairs built-ins, board and batten accents in the hallway and stairway, plantation shutters throughout, epoxy-coated garage floor, fresh interior paint, enhanced exterior lighting, professional landscaping, cleared wooded space, and an in-ground basketball goal. The inviting family room with a gas fireplace opens to a screened porch overlooking the expansive backyard, creating the perfect setting for entertaining or relaxing while enjoying the privacy of your wooded surroundings. Located just minutes from Wake Forest, shopping, dining, and major commuter routes, this move-in-ready home offers the perfect combination of luxury, functionality, and modern convenience. Better than new, with thousands of dollars in thoughtful upgrades already completed, this exceptional property is ready to welcome its next owners.
- Listing Status:
- Active
- Data Last Updated:
- July 27, 2026 at 7:20AM
- Listing Office:
- Keller Williams Realty : 919-676-0600
- Listing Agent:
- Zaida Partin : 919-235-7377
- MLS ID:
- 10178821
- General: Rain Gutters
- Style: Craftsman
- Other Structures: PorchDeckScreenedCovered
- Parking: AttachedConcreteDrivewayGarageParking spaces: 7
- Roofing: Shingle
- General: Board & Batten Siding2Crawlspace
- Road/Access: County RoadState Road
- HOA Amenities: Maintenance GroundsSemi-Annually
- Originating MLS: AMLSNC_TRIANGLE
- County: Franklin
- Zoning: Parcel ID: 048669048669
- View: None
- Fencing: None
- Water: Well
- Sewer: Septic Tank
- Source: AMLSNC_TRIANGLE
This listing courtesy of Zaida Partin , Keller Williams Realty
Monthly Payment
- Principal & Interest $
- Property Taxes $
- Home Insurance $
- VA Funding Fee $