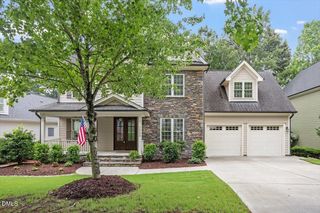
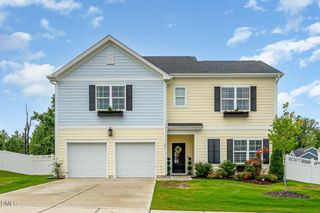
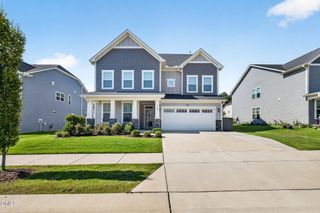
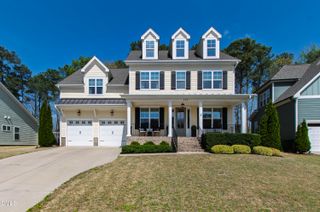
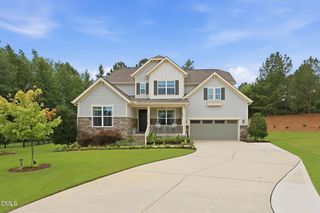
1612 Gracie Girl Way, Wake Forest, NC 27587
- 5 beds |
- 4 baths |
- 3,304 sqft
 Single-Family Home
  Built in 2010
  0.28acre lot
 2 car garage
  $195/sqft
  Listed 1 month ago
Property Description
Welcome to this exceptional 5-bedroom, 3.5 bath single family residence nestled in the desirable Saddle Run community of Wake Forest. This well-appointed home offers abundant living space with thoughtful room configurations ideal for various household needs. This 3304 sq ft home features a first floor master bedroom, office, formal dining, hardwood floors, and all new interior paint. Kitchen space provides lots of cabinet space, stainless steel appliances, granite countertops, opening to a spacious family room with vaulted ceilings and gas fireplace. Master Suite features trey ceiling, separate shower/tub, dual vanities, and walk-in closet. 2nd floor offers 4 additional bedrooms. Walk out to screened porch down to stone patio, providing excellent outdoor space and privacy and a fully fenced in yard. With a 2-car garage and a functional layout, this residence delivers practical convenience for daily living. Located in the established Saddle Run subdivision, this home presents a compelling opportunity for those seeking comfortable accommodations in Wake Forest.
- Listing Status:
- Active
- Data Last Updated:
- July 27, 2026 at 7:20AM
- Listing Office:
- Mallard Realty Group : 919-696-4254
- Listing Agent:
- Michael C Newport : 919-747-1950
- MLS ID:
- 10175918
- General: FenceRain Gutters
- Style: CraftsmanTraditional
- Other Structures: PorchFront PorchScreenedPatio
- Parking: AttachedDrivewayGarage
- Roofing: Shingle
- General: Fiber CementStone2Block
- HOA Amenities: Maintenance GroundsQuarterly
- Originating MLS: AMLSNC_TRIANGLE
- County: Wake
- Zoning: Lo33 Saddle Run Bm2007-00645185003141290000 0357358
- Fencing: Back YardFullWood
- Utilities: Electricity ConnectedNatural Gas ConnectedSewer ConnectedWater Connected
- Water: Public
- Sewer: Public Sewer
- Source: AMLSNC_TRIANGLE
This listing courtesy of Michael C Newport , Mallard Realty Group
Monthly Payment
- Principal & Interest $
- Property Taxes $
- Home Insurance $
- VA Funding Fee $

 New - 2 days ago