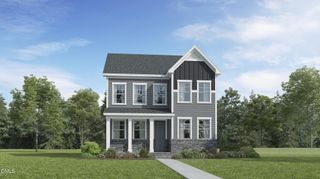
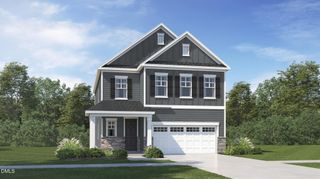
25 Abbington Place, Youngsville, NC 27596
- 3 beds |
- 3 baths |
- 2,292 sqft
 Single-Family Home
  Built in 2004
  0.87acre lot
 2 car garage
  $196/sqft
  Listed 1 month ago
Property Description
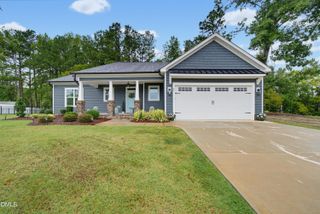
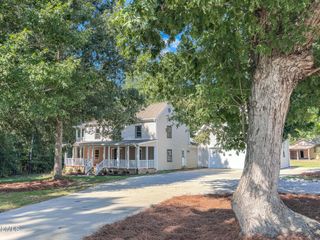
Welcome to 25 Abbington Place, a beautifully updated 3-bedroom, 3-full-bath home tucked away on a private, beautifully landscaped wooded cul-de-sac lot in Youngsville. Thoughtfully renovated throughout, this home offers an exceptional combination of space, privacy and move-in-ready finishes. The updated kitchen features granite countertops, stainless steel appliances, bar seating, abundant cabinetry and a spacious pantry, opening naturally to the living and dining areas. The updated bathrooms feature tile showers, upgraded countertops, modern fixtures and finishes. The primary suite offers dual walk-in closets, a double vanity, separate walk-in shower and large soaking tub with tile extending all the way to the ceiling. Upstairs, the expansive bonus room and third full bathroom provide incredible flexibility for a media or game room, home office or guest retreat. The backyard is a true standout, with a large fenced-in area surrounded by mature trees and extensive landscaping for exceptional privacy. Enjoy a dedicated garden area, fire pit, custom walking bridges through the wooded setting and an oversized storage shed with extensive shelving. Covered front and rear porches plus a gravel patio provide multiple spaces to relax and entertain outdoors. An attached two-car garage, dedicated laundry room and access to the community pool complete this beautifully updated home with a rare combination of privacy, flexible living space and exceptional outdoor living.
- Listing Status:
- Active
- Date Added:
- August 15, 2026
- Data Last Updated:
- September 30, 2026 at 5:39AM
- Listing Office:
- EXP Realty LLC : 888-584-9431
- Listing Agent:
- Tyler Chestnutt : 919-889-7791
- MLS ID:
- 10186641

- General: Fire PitGardenPrivate YardRain GuttersStorageFenced YardShed(s)Storage
- Style: TraditionalTransitional
- Other Structures: Shed(s)StoragePorchFront PorchRear PorchPatioCovered
- Parking: AttachedDrivewayGarageGarage Door OpenerGravelOn StreetPavedParking spaces: 5
- Roofing: Shingle
- Windows: Double Pane Windows
- General: BrickVinyl Siding2BlockCrawlspace
- Road/Access: Asphalt
- HOA Amenities: 43.0Monthly
- Originating MLS: Doorify MLS
- County: Franklin
- Zoning: FCO R-30Lot 133Spencer's Gate SubdivisionPhase IIIMap I037115
- Fencing: Back YardFencedWood
- Utilities: Electricity AvailableElectricity ConnectedWater AvailableWater ConnectedSeptic AvailableSeptic Connected
- Water: Public
- Sewer: Septic Tank
- Source: Doorify MLS
This listing courtesy of Tyler Chestnutt , EXP Realty LLC
Monthly Payment
- Principal & Interest $
- Property Taxes $
- Home Insurance $
- VA Funding Fee $

Location
Similar Listings Nearby