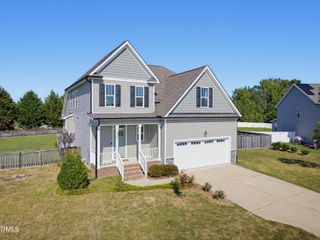
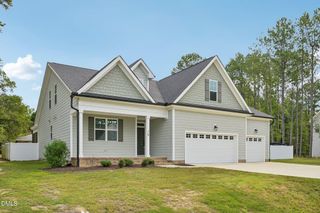
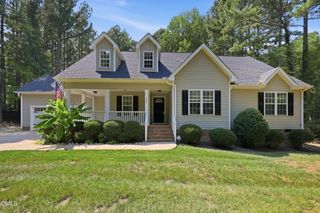
25 Pintail Lane, Youngsville, NC 27596
- 3 beds |
- 3 baths |
- 2,052 sqft
 Single-Family Home
  Built in 2024
  0.91acre lot
 2 car garage
  $253/sqft
  Listed 5 days ago
Property Description
2 YRS YOUNG CUSTOM BUILT RANCH on .91 acres with FENCED YARD. Neighborhood Pond!Over 2000 SF & TONS of Upgrades! LVP Flooring throughout & Cove Crown Molding Thru Main Living! Huge Kitchen: w/''White Zen'' Quartz CTops, ''Gale Force'' Painted Cbnts, 3x9 Tile Backsplash, Large Painted Island w/Breakfast Bar & Single Bowl SS Sink, SS Appls Incl Smooth Top Range & Pantry! Open to Dining w/Slider to Screened Porch! Private Owner's Suite separated from additional 2 br. w/Accent Trim Wall & Triple Window! Owner's Bath: White Hexagon Tile Flooring, Dual Vanity w/''White Zen'' Quartz & Rectangular Sinks, Painted Vanity Cbnts, 3x12 Tile Srrnd Walk in Shower w/Bench Seat, Fam Room:Gas Log Fireplace (propane not incl.)w/Cstm Stained Mantle & Cstm Stained Built ins! Mudroom w/Cstm Built in Bench & Access to Oversized Garage! MOVE IN READY!! A MUST SEE!!
- Listing Status:
- Active
- Date Added:
- September 25, 2026
- Data Last Updated:
- September 30, 2026 at 4:41AM
- Listing Office:
- Five County Specialists, LLC : 919-887-5114
- Listing Agent:
- Kate Staffey : 919-995-0434
- MLS ID:
- 10194810

- General: Rain GuttersFenced Yard
- Style: Ranch
- Other Structures: Front PorchRear PorchScreened
- Parking: Garage Faces FrontGarage Door Opener
- Roofing: Architectural Shingle
- Windows: BlindsENERGY STAR Qualified WindowsLow-Emissivity WindowsScreens
- General: Batts InsulationBlown-In InsulationLow VOC InsulationRadiant BarrierVinyl SidingLow VOC Paint/Sealant/Varnish1Stem Walls
- Road/Access: County Road
- HOA Amenities: Pond Year Round200.0Annually
- Golf: FishingOtherStreet Lights
- Originating MLS: Doorify MLS
- County: Franklin
- Zoning: FCO R-30Parcel number 049386049386
- Fencing: Back YardGate
- Utilities: See Remarks
- Water: PrivateWell
- Sewer: Septic Tank
- Source: Doorify MLS
This listing courtesy of Kate Staffey , Five County Specialists, LLC
Monthly Payment
- Principal & Interest $
- Property Taxes $
- Home Insurance $
- VA Funding Fee $

Location
Similar Listings Nearby