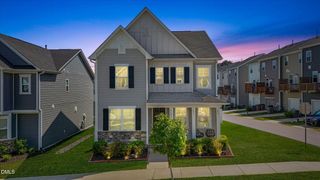
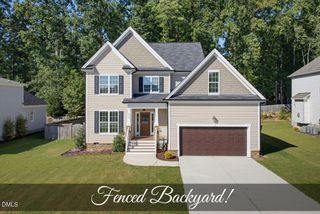
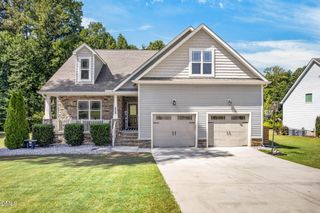
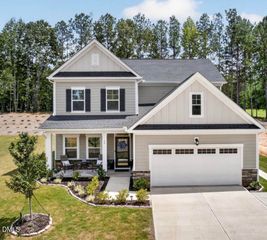
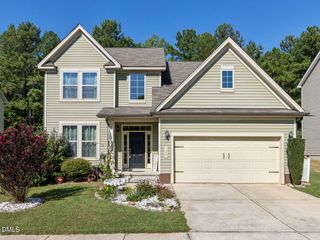
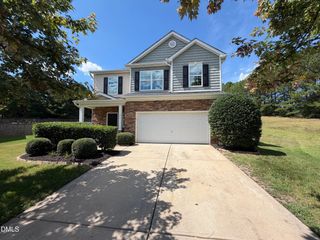
30 Mohers Cliff Court, Youngsville, NC 27596
- 3 beds |
- 3 baths |
- 2,224 sqft
 Single-Family Home
  Built in 2022
  0.27acre lot
 2 car garage
  $193/sqft
  Listed 5 days ago
Property Description
Completed in December 2022, this home gives you that newer construction feel without the wait of building from the ground up. Located in the established Stephens Glen community, this home offers over 2,200 square feet and so much more than just three bedrooms. The main floor was designed for gathering, with an open kitchen and living area centered around a gas-log fireplace, plus an additional dining room that can easily serve as a home office or flex space. Granite countertops, stainless steel appliances, a gas range, mudroom with built-ins, and a two-car garage add function to the spaces you use every day. Upstairs is where this floor plan really stands out. All three bedrooms, the laundry room, and a spacious bonus room are together on one level, giving you separation between entertaining downstairs and everyday life upstairs. The primary suite offers plenty of room to unwind, along with dual vanities, a garden tub, separate shower, and not one, but TWO walk-in closets, giving you true his-and-hers closet space. And when you're comparing this home to new construction, don't overlook what December 2022 means. You're getting a home that's only a few years old, with a newer roof, HVAC, water heater, appliances, and major components, while enjoying an already established neighborhood with community amenities including a pool and clubhouse. With a Youngsville address and Franklinton just minutes away, 30 Mohers Cliff Court brings together a newer home, flexible living spaces, community amenities, and a location that keeps you close to both towns. Why start from the ground up when so much of what you're looking for is already here?
- Listing Status:
- Active
- Data Last Updated:
- September 22, 2026 at 12:19PM
- Listing Office:
- eXp Realty, LLC - C : 888-584-9431
- Listing Agent:
- Christina Leigh Cobb : 919-675-7275
- MLS ID:
- 10193249
- General: Rain Gutters
- Style: Colonial
- Other Structures: Front PorchRear PorchPatio
- Pool: AssociationCommunity
- Parking: AttachedConcreteCoveredDrivewayGarageGarage Door Opener
- Roofing: ArchitecturalShingle
- General: Stone VeneerVinyl Siding2Crawlspace
- HOA Amenities: ClubhousePoolMaintenance GroundsMonthly
- Originating MLS: AMLSNC_TRIANGLE
- County: Franklin
- Zoning: 30 MOHERS CLIFF CT044766
- Water: Public
- Sewer: Public Sewer
- Source: AMLSNC_TRIANGLE
This listing courtesy of Christina Leigh Cobb , eXp Realty, LLC - C
Monthly Payment
- Principal & Interest $
- Property Taxes $
- Home Insurance $
- VA Funding Fee $