305 Hidden Lake Drive, Youngsville, NC 27596
- 4 beds |
- 4 baths |
- 3,960 sqft
 Single-Family Home
  Built in 2008
  2.92acre lot
 3 car garage
  $303/sqft
  Listed 3 months ago
Property Description
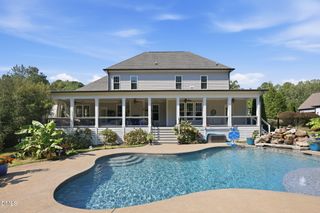
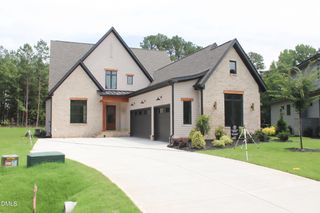
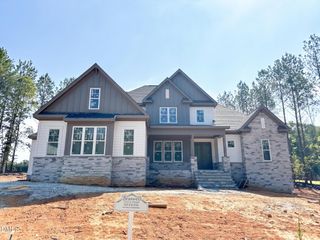
1-0 buy down OR 1% of loan amount in closing costs (up to $5k) w/ use of preferred lender! Experience luxury estate living at its finest in this extraordinary custom-built home nestled within an exclusive private gated community in desirable Youngsville. Situated on an impressive 2.92-acre homesite, this exceptional property offers the perfect balance of sophistication, privacy, and resort-style amenities. Designed with impeccable custom finishes throughout, every detail has been thoughtfully curated to blend timeless elegance with everyday comfort. The highly desirable floorplan features a luxurious first-floor primary suite along with a main-level guest suite, creating convenience and flexibility for multi-generational living or hosting guests. Sun-filled, open living spaces flow effortlessly throughout the home, complemented by spacious gathering areas and a beautifully designed kitchen created for both entertaining and daily living. Modern conveniences include an invisible fence system, whole-home generator, and a newly installed furnace (2026) for added peace of mind. Step outside to your own private retreat featuring a stunning saltwater pool and spa surrounded by peaceful natural surroundings, perfect for entertaining or unwinding in total serenity. The lifestyle extends beyond the home with community amenities including a scenic pond, boat dock, clubhouse, veranda, and outdoor pavilion. Complete with a spacious 3-car side-load garage, this one-of-a-kind estate delivers luxury, comfort, and privacy in an unparalleled setting.
- Listing Status:
- Active
- Date Added:
- September 11, 2026
- Data Last Updated:
- September 22, 2026 at 2:40PM
- Listing Office:
- LPT Realty LLC : 919-414-1989
- Listing Agent:
- Angie Cole : 919-578-3128
- MLS ID:
- 10169703

- General: BalconyLightingRain GuttersFenced Yard
- Style: SpanishTransitional
- Other Structures: PorchCovered
- Parking: AttachedGarageParking spaces: 3
- Roofing: Tile
- General: StoneStuccoTwoBlock
- HOA Amenities: Boat DockClubhouseGatedManagementPond Year RoundRecreation Facilities825.0Quarterly
- Golf: ClubhouseFishingGated
- Originating MLS: Doorify MLS
- County: Franklin
- Zoning: FCO R-8305 HIDDEN LAKE DR1864-22-7032
- Fencing: FencedFullWrought Iron
- Water: Public
- Sewer: Septic Tank
- Source: Doorify MLS
This listing courtesy of Angie Cole , LPT Realty LLC
Monthly Payment
- Principal & Interest $
- Property Taxes $
- Home Insurance $
- VA Funding Fee $

Location
Similar Listings Nearby