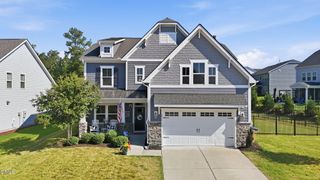
35 Scotland Drive, Youngsville, NC 27596
- 4 beds |
- 4 baths |
- 3,414 sqft
 Single-Family Home
  Built in 2023
  0.7acre lot
 2 car garage
  $208/sqft
  Listed 1 month ago
Property Description
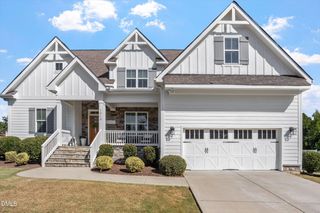
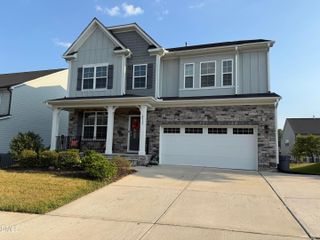
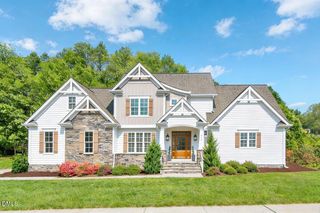
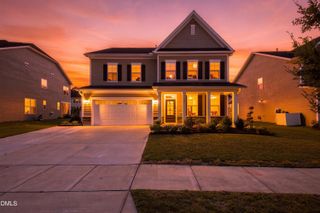
Welcome to 35 Scotland Drive, where thoughtful upgrades, high-end finishes, and a spacious open-concept design come together on a large, flat homesite in Youngsville. Offering approximately 3,414 square feet with 4 bedrooms and 3.5 bathrooms, this beautifully appointed home features a desirable first-floor primary suite and elevated finishes throughout. The main level showcases upgraded 7-inch luxury vinyl plank flooring, enhanced lighting, and an inviting living room with a tray ceiling and upgraded propane gas fireplace. At the heart of the home, the gourmet kitchen is designed to impress with a substantial 10-foot island, Calico White quartz countertops, upgraded Onyx soft-close cabinetry, Whirlpool appliances, pendant lighting, and a statement backsplash extended to the ceiling behind the range hood. A butler's pantry and custom wood pantry shelving provide additional storage and functionality for everyday living and entertaining. The first-floor primary suite offers a private retreat with a spa-inspired bath featuring a freestanding soaking tub, dual vanities, tiled walk-in shower, upgraded Moen matte black plumbing fixtures, upgraded tile flooring, and a spacious walk-in closet with custom wood shelving. Upstairs, upgraded oak box-tread stairs with iron railings lead to additional bedrooms and flexible living space, complemented by upgraded 8-lb carpet padding and upgraded bathroom tile. Outdoor living is equally inviting with an upgraded covered and screened deck overlooking the expansive, level backyard--offering plenty of room to relax, entertain, play, or create your ideal outdoor retreat. The upgraded side-load garage adds to the home's curb appeal and includes dual 110V outlets, while additional electrical upgrades include GFCI and flood-light provisions. Additional enhancements include a laundry room sink, faux-wood window treatments throughout, upgraded lighting, matte black plumbing fixtures, and numerous builder-selected upgrades that give the home a polished, cohesive feel. With generous living spaces, a main-level primary suite, impressive kitchen, side-load garage, and an oversized open lot, 35 Scotland Drive delivers the space, finishes, and functionality today's buyers are looking for.
- Listing Status:
- Active
- Data Last Updated:
- September 22, 2026 at 3:19PM
- Listing Office:
- eXp Realty, LLC - C : 888-584-9431
- Listing Agent:
- Amir Akeem Hunter : 984-298-3807
- MLS ID:
- 10186563
- General: Private EntrancePrivate Yard
- Style: ModernTransitional
- Other Structures: Front PorchDeckScreened
- Parking: AttachedConcreteGarageGarage Faces SideParking spaces: 10
- Roofing: Shingle
- General: BrickFiber Cement2Crawlspace
- Road/Access: Private Road
- HOA Amenities: NoneOtherRoad MaintenanceMonthly
- Originating MLS: AMLSNC_TRIANGLE
- County: Franklin
- Zoning: CARTERS PLACE LOT 39048700
- Fencing: None
- Utilities: Electricity ConnectedPropaneWater Connected
- Water: Well
- Sewer: Septic Tank
- Source: AMLSNC_TRIANGLE
This listing courtesy of Amir Akeem Hunter , eXp Realty, LLC - C
Monthly Payment
- Principal & Interest $
- Property Taxes $
- Home Insurance $
- VA Funding Fee $

 New - 1 day ago